stick curtain wall system
Explore TECHNAL's stick curtain wall system designed for commercial and public buildings. Secure, durable, and made from Hydro CIRCAL® recycled aluminium
What defines a stick curtain wall system
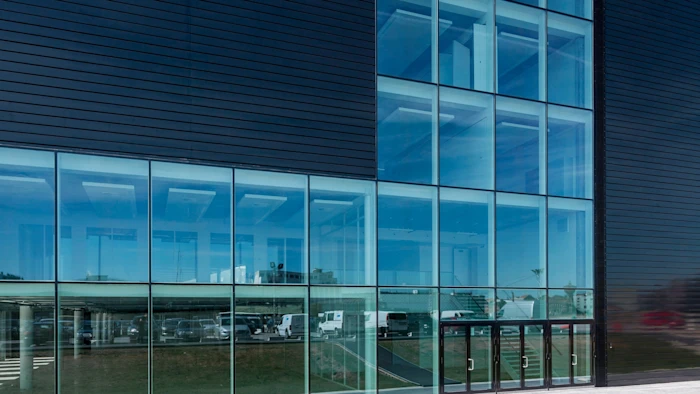
A stick curtain wall system is a non-load-bearing façade system assembled from individual aluminium components directly on site. Vertical mullions are installed first, followed by horizontal transoms to create a structural grid into which glazing or other infill panels are fitted.
Unlike the primary building structure, curtain walling does not support loads from floors or the roof. The aluminium grid is designed to support its own weight and the weight of the infill while resisting environmental loads such as wind pressure and transferring them back to the building structure.
As individual components are assembled on site, stick systems can be adapted to different opening dimensions, façade geometries and project requirements. This makes them a versatile solution for a wide range of commercial buildings, particularly where design flexibility and precise integration with the building envelope are required.
How stick systems differ from unitised curtain walling
The main difference is where the façade is assembled. Stick curtain walling is built component by component on site, whereas unitised systems use larger, factory-assembled glazed panels that are transported to site for installation.
Unitised systems can reduce on-site installation time, particularly on high-rise projects, while stick systems can offer greater flexibility and may be more economical for lower-rise buildings or complex façade layouts. The best approach depends on factors including building height, façade design, access, programme and project scale.
Core components: mullions, transoms, and infill panels
Mullions form the vertical members of a stick curtain wall system and provide the main structural support for the façade. Horizontal transoms connect the mullions, creating the grid and helping transfer loads across the system. Glazing, insulated panels or other infill materials are then fitted within this framework. Gaskets, pressure plates and cover caps secure the infill and help provide the required air and water tightness. Together, these components create a lightweight façade that remains structurally independent of the main building frame.
The structural logic behind mullion and transom grids
The mullion and transom grid gives a stick curtain wall system its structural strength. While the façade is non-load-bearing in relation to the building, it must withstand its own weight and environmental forces without excessive movement or deformation.
The size, spacing and profile depth of each member are therefore determined by factors including façade height, glazing weight, wind pressure and the distance between structural fixing points.
How loads are transferred to the building structure
A stick curtain wall system must safely transfer the forces acting on the façade back to the building structure. Wind pressure on the glass is passed through the transoms and mullions, while the weight of the glazing is supported by the frame.
The mullions then transfer these loads through brackets fixed to the slab edge or other structural points. The connections are designed to allow for construction tolerances and building movement while keeping the façade secure and correctly aligned.
Span limitations and deflection criteria in UK practice
The distance a mullion can span depends on its profile, wind loading, glass weight and fixing arrangement. For larger projects, mullions may span several metres between structural supports, with some systems capable of spans of around six metres where the design and loading conditions allow.
Deflection must also be controlled to prevent excessive movement that could affect glazing, seals or weather performance. BS EN 13830 sets performance requirements for curtain walling, with project-specific structural calculations used to confirm that the proposed system is suitable for the expected loads.
Thermal performance and the challenge of thermal bridging
Thermal performance is a key consideration when specifying a stick curtain wall system. Aluminium is highly conductive, so without effective thermal separation, heat can pass through the framing and reduce the overall energy efficiency of the façade.
Modern systems use thermal breaks, typically made from low-conductivity materials such as polyamide, to separate the internal and external aluminium profiles. Combined with high-performance glazing and insulated infill panels, these help reduce heat transfer and improve the overall U-value of the façade.
Where thermal bridges form in a stick assembly
Thermal bridges occur where highly conductive materials create a path for heat to pass between the inside and outside of a building. In stick curtain walling, potential weak points include mullion and transom junctions, glazing rebates and connections between the façade and building structure.
Careful detailing at these locations is essential. Thermal breaks, insulated glazing and correctly designed interfaces can limit heat loss, reduce the risk of internal surface condensation and help the complete façade achieve its required thermal performance.
Meeting Part L and current UK energy compliance thresholds
Part L of the Building Regulations sets standards for the energy performance of buildings in England. The 2021 changes introduced stricter requirements, making the thermal performance of façades an increasingly important part of commercial building design.
For a stick curtain wall system, compliance depends on the performance of the complete façade rather than the aluminium frame alone. Thermally broken profiles, high-performance glazing and insulated panels work together to reduce heat loss and achieve the required U-values.
Specifying a system with performance beyond the minimum requirement can also help prepare projects for increasingly demanding energy standards.
Site assembly sequence: how a stick system is installed
Unlike unitised curtain walling, a stick curtain wall system is assembled piece by piece on the building site. Installation usually begins with setting out and fixing the brackets, followed by the vertical mullions and horizontal transoms. Glazing or other infill panels are then installed within the completed frame.
Small alignment errors can build up across a large façade, so dimensions, levels and fixing positions must be checked carefully at each stage. Accuracy is essential.
Fixing the primary frame to the structural slab
Installation starts with accurately setting out the fixing points along the building structure. Brackets are anchored to the concrete slab edge or other suitable structural points and positioned to support the vertical mullions.
These brackets usually allow some adjustment, helping installers account for small variations in the building structure and align the façade correctly. Once the mullions are positioned and checked for level and alignment, they can be securely fixed before the horizontal transoms are added.
Glazing and panel insertion on site
Once the aluminium grid is securely installed and aligned, the glazing or other infill panels can be fitted. Glass is positioned within the frame using appropriate supports and gaskets before being secured with pressure plates.
Cover caps are then fitted over the pressure plates to create the required external finish. Seals and drainage paths are checked carefully to help prevent air and water entering the building. Correct installation at this stage is essential to achieving the specified weather and thermal performance.
Design flexibility and façade customisation
One of the main advantages of a stick curtain wall system is its design flexibility. Aluminium profiles can accommodate different façade shapes, glazing types and panel configurations, allowing the system to respond to both the appearance and performance requirements of a commercial building.
TECHNAL curtain walling systems offer a range of configurations, giving architects scope to create distinctive façades while maintaining the structural, thermal and weather performance required by the project.
Geometry options: flat, angled, and curved configurations
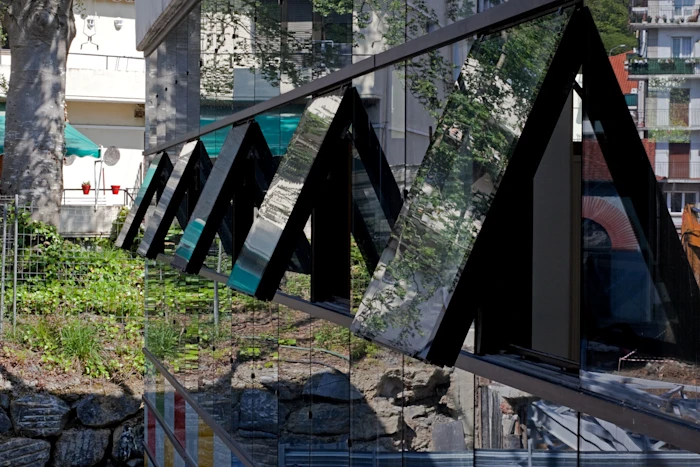
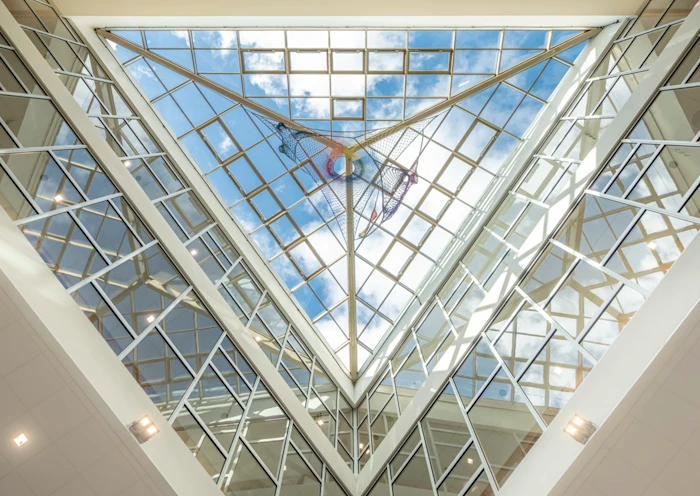
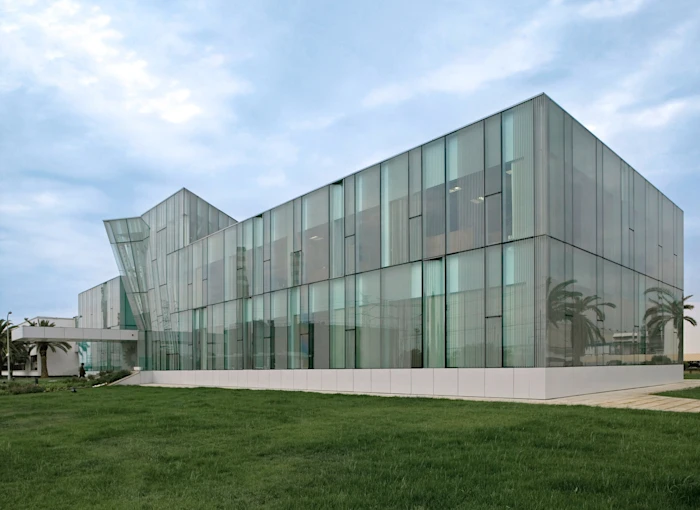
Stick curtain walling is not limited to flat façades. Aluminium profiles can be used to create angled, faceted and sloping configurations, while curved or radius designs can be achieved where the chosen system and fabrication method allow.
This flexibility gives architects greater freedom to respond to complex building forms without changing to an entirely different façade system.
Finish, colour, and glazing specification choices
Aluminium profiles can be powder coated in a wide range of RAL colours or anodised to achieve different architectural finishes. Colour and finish can therefore be selected to complement the wider façade design and meet durability requirements.
Glazing can also be specified according to project needs, including thermal, solar-control, acoustic and safety performance. Combining these options gives architects considerable control over both the appearance and performance of the finished façade.
Specifying a stick curtain wall system for your project
Successful specification starts with understanding the demands the façade will face. Structural loads, thermal targets, building movement, weather exposure and installation requirements should all be considered early in the design process.
Resolving these factors before detailed design helps ensure the selected system can meet the required performance while remaining practical to fabricate and install.
Key questions to resolve at the design stage
Before selecting a stick curtain wall system, the design team should establish:
What structural and wind loads must the façade withstand?
What thermal performance and U-values are required?
How will building movement and construction tolerances be accommodated?
How will the proposed system fit within the construction and installation programme?
Answering these questions early helps avoid specification changes later and ensures the façade design is based on clear performance requirements.
How TECHNAL supports architects from concept to completion
With more than 60 years of global façade expertise, TECHNAL supports architects, contractors and fabricators throughout the specification process. Its UK and Ireland technical team provides guidance on system selection, performance and project-specific requirements, helping design teams develop practical façade solutions from initial concept through to completion.
Your products
Let's Discuss Your Next Project
From concept design to specification and delivery, our team can help you achieve your design, performance and sustainability goals.
Contact us