Glazed curtain walling systems
Explore TECHNAL's glazed curtain walling systems designed for commercial and public buildings. Secure, durable, and made from Hydro CIRCAL® recycled aluminium
What glazed curtain walling systems actually are
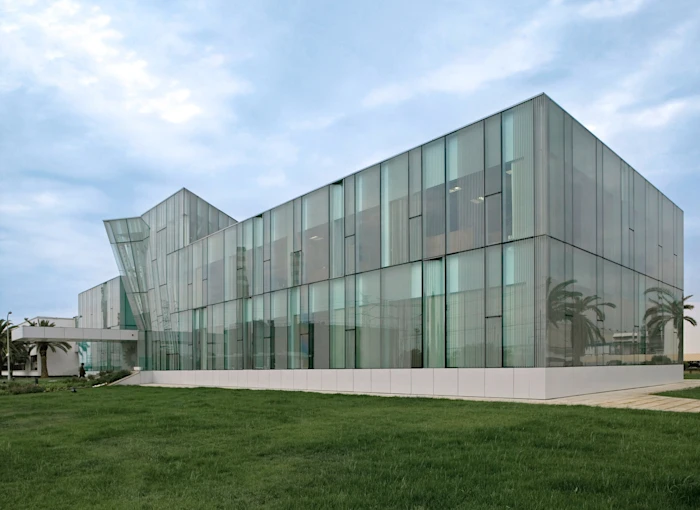
Glazed curtain walling systems are lightweight, non-load-bearing external façades that protect a building from the elements while allowing large areas of glazing to be incorporated into the design. They are attached to the primary building structure rather than forming part of it.
Unlike traditional external walls, curtain walling does not support loads from the floors or roof. Instead, the system supports its own weight and is designed to withstand forces such as wind pressure, transferring these loads safely back to the building structure through a series of fixings.
Curtain walling is therefore more than simply large areas of glass fixed within an aluminium frame. The glazing, framing, seals, fixings and drainage all work together to provide the required structural, thermal and weather performance.
The distinction between curtain walling and window wall systems
Curtain walling and window wall systems look similar, but they connect to the building differently. Curtain walling generally runs continuously across the outside of the floor slabs, creating a façade that can extend over several storeys.
Window wall systems are installed between floor slabs within individual structural openings. This affects how the façade is fixed, how loads are transferred and how junctions with the building structure are detailed.
This distinction is important at specification stage because each system requires a different approach to installation, weatherproofing and performance.
How the structural logic differs from traditional facade construction
A curtain wall façade supports its own weight and transfers forces such as wind pressure back to the building’s primary structure through carefully positioned fixings. This differs from traditional masonry construction, where external walls may form a more substantial part of the building envelope and support their own weight through the structure below. With curtain walling, the fixing points, mullions and transoms work together to keep the façade stable while allowing for building movement.
The main types of glazed curtain walling systems and when to specify each one
The right curtain walling solution depends on the scale, design and construction programme of the project. The three main approaches are stick, unitised and hybrid systems, each offering different advantages in terms of installation, cost and design flexibility.
Choosing between glazed curtain walling systems early in the design process can help architects balance façade performance with practical considerations such as site access, building height, geometry and installation timescales.
The main types of glazed curtain walling systems and when to specify each one
Glazed curtain walling systems generally fall into three categories: stick, unitised and hybrid. Choosing between them depends on factors such as building height and geometry, site access, budget and the construction programme.
With more than 35 years of experience in the UK market, TECHNAL offers façade solutions for a wide range of commercial applications. This gives architects the flexibility to select a system according to the specific design, performance and installation requirements of each project.
Stick systems: site-assembled flexibility for complex geometries
Stick curtain walling is assembled on site from individual vertical mullions and horizontal transoms. Glazing or infill panels are installed once the aluminium grid is in place.
Building the façade component by component provides flexibility around irregular, angled or curved elevations and makes it easier to adapt to site conditions. However, stick systems generally require more on-site labour and a longer installation programme than unitised alternatives, making project scale, access and construction timescales important considerations when specifying the system.
Unitised systems: factory-fabricated precision for large-scale projects
Unitised curtain walling is manufactured as large, pre-assembled panels in controlled factory conditions. Units typically arrive on site already glazed and are fixed directly to the building structure.
This approach can significantly reduce on-site installation time and improve quality control, making unitised systems particularly suitable for high-rise and large-scale projects with repetitive façade designs. Factory assembly also reduces the amount of glazing and sealing work required on site, helping minimise the risk of installation inconsistencies.
Unitised systems are available from our sister brand WICONA.
Semi-unitised and hybrid configurations
Semi-unitised and hybrid systems combine elements of stick and unitised curtain walling. For example, a site-installed mullion and transom grid can be combined with factory-glazed units, providing a balance between design flexibility and faster installation.
This approach can be particularly useful for mid-rise projects or façades with more complex geometries, where a fully unitised solution may not be necessary. It allows architects to balance cost, programme requirements and design flexibility while maintaining the required façade performance.
Thermal performance criteria every architect must understand
Thermal performance is a major consideration when specifying glazed curtain walling systems as large areas of glass and aluminium can create significant routes for heat loss.
Performance is dependent on the entire façade, not just the glazing. The glass, aluminium framing, thermal breaks, spacers and junctions all influence how much heat passes through the building envelope. Architects therefore need to consider the combined performance of these elements when assessing energy efficiency and regulatory compliance.
U-values, psi values, and the whole-facade calculation
U-values measure heat loss through elements such as glazing and framing, while psi values measure additional heat loss along junctions, including the edges of glazed units. Both values affect the performance of the complete façade.
This means a centre-pane U-value cannot be considered in isolation. For example, double glazing rated at 1.0 W/m²K will not give the finished façade the same U-value once heat loss through frames, spacers and junctions is included. Whole-façade calculations provide a more accurate measure of the performance architects can expect from the completed system.
Condensation risk and the role of thermal breaks in aluminium profiles
As aluminium conducts heat efficiently, poorly insulated profiles can create cold areas on the internal surface of a façade. If the surface temperature falls too low, condensation can form, increasing the risk of moisture and mould.
Modern aluminium curtain walling uses thermal breaks to separate the internal and external parts of the profile and reduce heat transfer. Careful thermal modelling of junctions, using methods such as BS EN ISO 10211, helps architects identify potential weak points and assess condensation risk before the façade is installed.
Acoustic and structural performance requirements
Achieving the right Rw rating for mixed-use and urban sites
Acoustic performance is usually expressed using an Rw rating, which indicates how effectively a façade reduces airborne sound. On urban residential and mixed-use projects, the required performance should be determined by the site noise assessment rather than relying on a standard specification.
Glazing thickness, laminated glass, cavity depth and the quality of seals can all affect acoustic performance. Where traffic noise is significant, Rw + Ctr may provide a more relevant measure, as it accounts more closely for lower-frequency noise from sources such as road traffic.
Wind load, deflection limits, and movement accommodation
Curtain walling must withstand wind pressure without excessive movement that could damage the glazing, seals or framing. BS EN 13830 provides the performance requirements for curtain walling, with structural calculations used to determine the appropriate mullion sizes and fixing arrangements for each project.
The façade must also accommodate movement caused by temperature changes and movement of the primary structure. Sliding fixings and movement joints allow components to expand, contract or move independently while maintaining the integrity and weather resistance of the façade.
Fire performance requirements under the Building Safety Act 2022
Fire safety is a critical consideration when specifying façades, particularly on higher-risk buildings. The Building Safety Act 2022 introduced a more rigorous regulatory framework, with greater emphasis on demonstrating that safety requirements have been considered throughout design and construction.
Curtain walling specifications must consider the fire performance of individual components, including insulation, infill panels and cavity barriers, as well as their interaction within the complete façade. Appropriate test evidence and product information should also be maintained as part of the project’s safety documentation or ‘golden thread’.
How to choose the right glazed curtain walling partner for your project
Choosing a façade partner requires more than comparing individual systems. Look for proven technical expertise, a broad product portfolio, sustainability credentials and support throughout the design and construction process.
With more than 35 years in the UK market and over 60 years of global experience, TECHNAL provides dedicated technical support to architects, contractors and fabricators. Its UK and Ireland team can assist with system selection, specification and performance requirements from the early design stages through to project delivery.
As part of Hydro Building Systems, TECHNAL also combines façade expertise with access to low-carbon, recycled aluminium solutions and circular design principles. Its portfolio covers curtain walling, windows and doors, enabling multiple elements of the building envelope to be specified from a single systems provider.
Your products
Let's Discuss Your Next Project
From concept design to specification and delivery, our team can help you achieve your design, performance and sustainability goals.
Contact us