Aluminium Curtain Wall Systems
Explore TECHNAL's aluminium curtain wall systems for commercial and public buildings. Secure, durable, and made from Hydro CIRCAL® recycled aluminium.
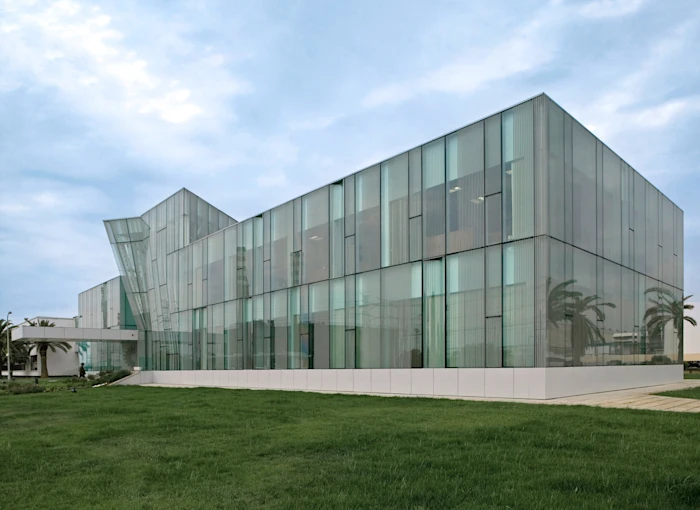
TECHNAL aluminium curtain wall systems are non-loadbearing facade solutions for commercial, public-sector and multi-occupancy buildings. They are designed for architects, facade consultants, developers, contractors and fabricators, maximising daylight, supporting architectural expression and delivering weather protection, thermal performance and seamless facade integration.
Our specification-led approach helps create high-performance building envelopes across a wide range of commercial projects throughout the aluminium curtain wall systems UK market.
Discuss your project with TECHNAL to find the right facade solution for your project.
Specifying Aluminium Curtain Wall Systems for UK Commercial Projects
Successful aluminium curtain wall systems should start with a clear understanding of project requirements. Key considerations include building height, facade exposure, mullion and transom layouts, wind loading, structural movement, air permeability, water tightness, glazing specification, thermal and acoustic performance, maintenance access, interface detailing and installation sequencing.
Selecting the right curtain walling systems UK solution ensures the facade supports both design intent and long-term building performance.
TECHNAL Aluminium Curtain Wall Product Options
The TECHNAL TENTAL range offers aluminium curtain wall systems to suit different architectural and performance requirements.
TENTAL Flat Cap – for projects requiring a clean capped façade expression.
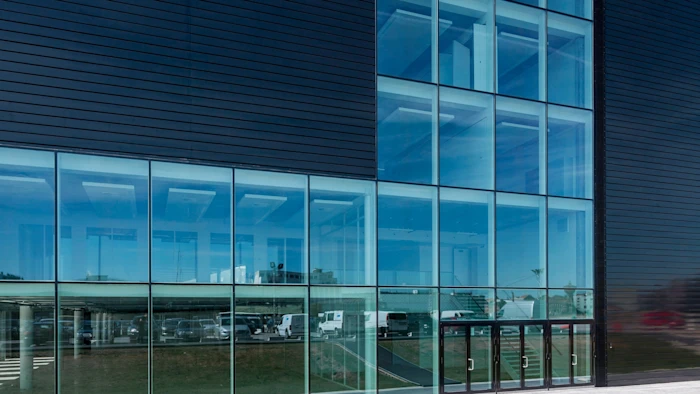
TENTAL Visible Grid – for a defined mullion/transom grid and clear external rhythm.
TENTAL Trame Horizontal & Vertical Line –for façades where horizontal or vertical emphasis supports the architectural concept.
TENTAL Structural Glazing – for a more seamless glazed appearance with reduced visible framing.
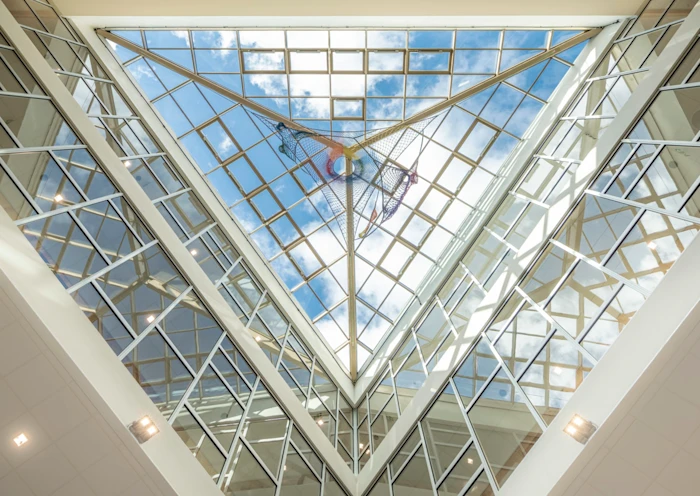
TENTAL Sloped Glazing – for atria, rooflights or inclined glazed envelope areas.
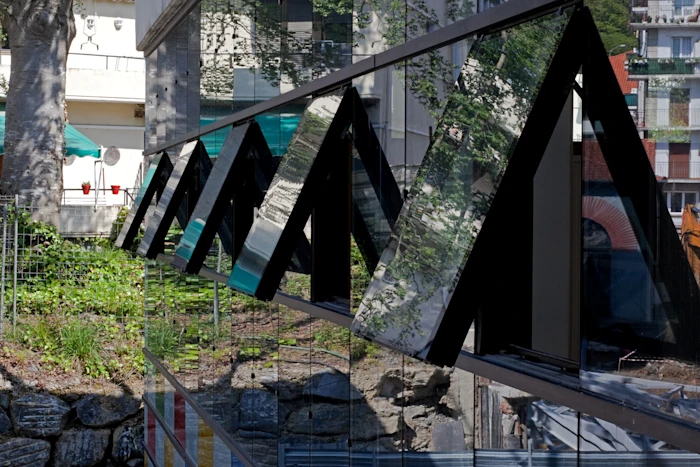
TENTAL Integrated Openings – for façade designs requiring coordinated opening elements within the curtain wall system.
Curtain Walling Systems UK: Thermal Performance and Building Regulations
Well-designed curtain walling systems UK contribute to whole-building performance through framing design, thermal breaks, glazing specification, airtightness, solar control and high-quality installation. Compliance with Approved Document L should be considered alongside project-specific U-values, weather resistance and energy targets.
TECHNAL provides technical documentation and performance data to support informed specification of aluminium curtain wall systems UK.
Sustainable Aluminium Curtain Wall Systems for Net Zero Objectives
Modern aluminium curtain wall systems can support Net Zero ambitions through durable, recyclable materials and efficient building envelope performance.
TECHNAL uses Hydro CIRCAL 75R aluminium containing at least 75% recycled post-consumer scrap, while products are designed for up to 95% recyclability. This helps reduce embodied carbon while supporting long-term operational efficiency.
Aluminium Curtain Wall Systems Cost, Prices and Specification Factors
Aluminium curtain wall systems cost and aluminium curtain wall systems prices vary according to:
Project scale and building height
Façade grid complexity
Glazing specification
Thermal, acoustic and weather performance
Structural requirements and wind loading
Integrated openings and finishes
Installation logistics, testing and certification
Discuss your project requirements with TECHNAL's specification team for project-specific guidance.
Aluminium Curtain Wall Systems Applications Across UK Commercial Sectors
TECHNAL aluminium curtain wall systems UK are suitable for:
Healthcare and NHS buildings
Schools and universities
Commercial offices
Hotels and leisure facilities
Mixed-use developments
Residential developments
Communal accommodation
Each project requires curtain walling systems tailored to its operational, environmental and architectural requirements.
Technical Support, BIM and Documentation for Aluminium Curtain Wall Systems
TECHNAL supports projects from concept design through specification, fabrication and delivery. Architects and contractors can access aluminium curtain wall details, BIM objects, technical downloads, TechTip, MyTECHNAL, digital tools, training and project support.
Whether you're looking for types of curtain wall systems PDF resources or detailed specification guidance, TECHNAL provides the technical expertise needed to deliver successful façade projects.
Explore TECHNAL curtain wall systems.
Your products
Let's Discuss Your Next Project
From concept design to specification and delivery, our team can help you achieve your design, performance and sustainability goals.
Contact us