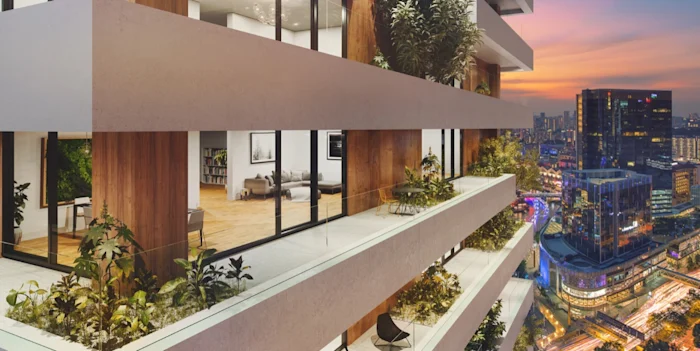
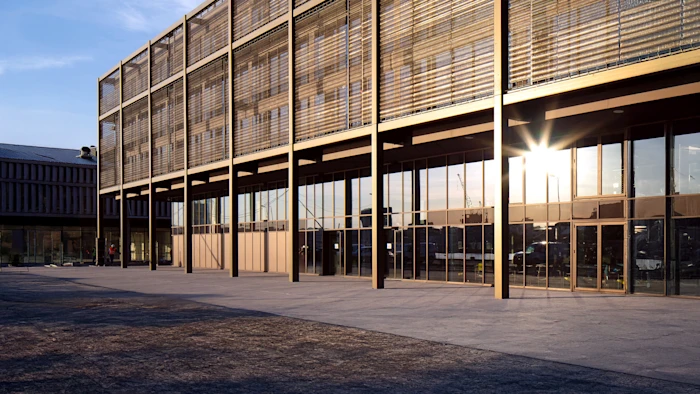
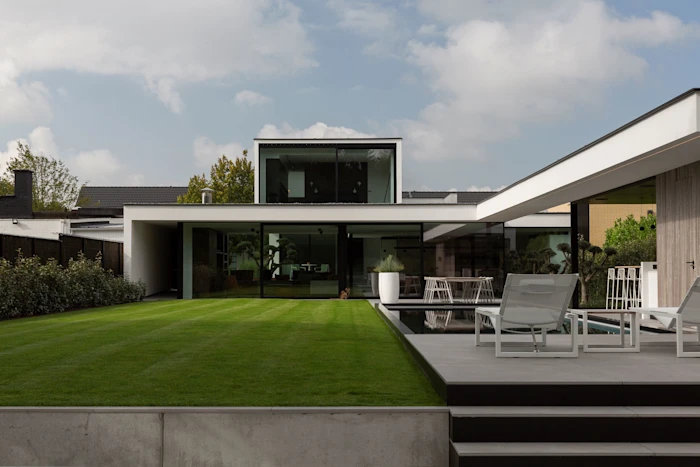
Discover other TECHNAL aluminium solutions
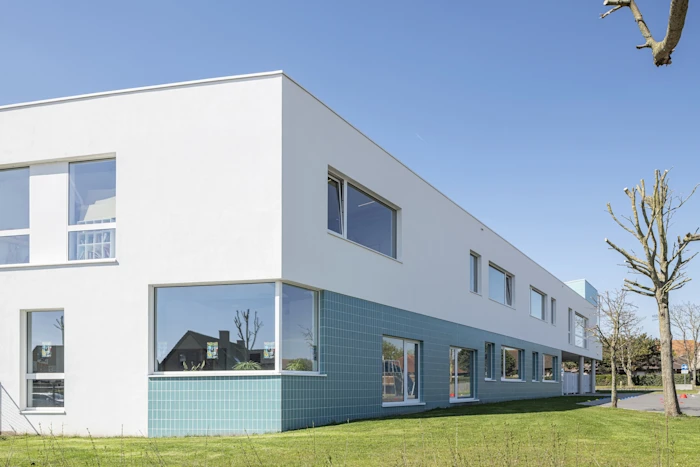

Product characteristics
Let's Discuss Your Next Project
From concept design to specification and delivery, our team can help you achieve your design, performance and sustainability goals.
Contact us
Rawpixel.com
Aluminium Sliding Doors - Frequently Asked Questions
Explore key FAQs on aluminium sliding doors, including performance, design and sustainability insights.
Aluminium sliding doors offer a combination of strength, sleek sightlines and design versatility that allows architects to maximise natural light while maintaining long-term durability. Their structural stability supports large panes of glass without compromising performance.
TECHNAL’s TIGAL and CONFORT Smartline systems build on these advantages, offering advanced thermal, acoustic and weather performance tailored to contemporary commercial and residential architecture.
TECHNAL offers three sliding door systems designed to support different project requirements: TIGAL and CONFORT Smartline.
TIGAL Sliding Door System
TIGAL is a hybrid pull-slide system designed for demanding urban, high-rise and exposed locations.
Suitable for residential, commercial and mixed-use developments, it combines strong air tightness, water tightness and wind resistance with acoustic performance of up to Rw 45 dB when specified with appropriate glazing.
The system can accommodate glazing up to 52mm and supports floor-to-ceiling configurations, making it perfect where weather performance, noise reduction and security are key priorities.
CONFORT Smartline Sliding Door System
CONFORT Smartline is a minimalist aluminium sliding system designed for wide openings and slim sightlines.
With a 38mm interlock, glazing up to 53mm and configurations of up to six sliding leaves, it is suitable for terraces, balconies, hospitality projects and mixed-use developments. Recessed threshold options, smooth operation and large glazed areas help maximise natural light while supporting a clean architectural appearance. These features make CONFORT Smartline a popular choice for modular sliding door systems and external sliding door systems for UK and Irish projects.
SOLEAL Sliding Door System
SOLEAL Sliding Door is a slim aluminium sliding system (SOLEAL GY) engineered for large-scale openings and straight-cut assembly.
With sizes up to 4300 x 2600mm (2-track, 2-leaf), glass weights up to 200kg per leaf and slim 88mm frame sightlines, it suits residential, commercial and hospitality projects requiring generous glazed openings. for projects with a cost consideration and for fabricators who cater to homeowners.
Uw values as low as 1.4 W/m²K, Class 4 air permeability, multi-point locking and accessible thresholds support performance and inclusive access. Made with Hydro CIRCAL® aluminium (75% recycled, 95% recyclable), it delivers large-span sliding door systems with low embodied carbon for UK and Irish projects.
Sleek aluminium frames allow for larger areas of glazing, creating bright, open interiors. CONFORT Smartline foor example, uses a minimalist 38mm interlock to maximise daylight while delivering a clean, contemporary aesthetic.
TIGAL also supports large glazing with its floor-to-ceiling configurations, enhancing daylighting and ensuring strong visual connection to outdoor spaces even in dense urban settings.
Yes. Aluminium’s inherent strength and resistance to corrosion make it well suited for tall buildings and challenging climates. TIGAL is specifically engineered for urban and high-rise environments, delivering excellent wind resistance, watertightness, airtightness and acoustic performance.
TIGAL is a hybrid pull-slide door designed for high thermal, acoustic and weather performance making it ideal for noise-sensitive or exposed locations. It’s patented water-tightness technology provides window-level sealing with sliding door functionality.
CONFORT Smartline prioritises minimalist aesthetics and smooth operation for wide-span openings, offering excelllent thermal insulation through glass fibre reinforced polyamide strips and PE-insulated cavities.
High-quality aluminium systems include insulated profiles and advanced glazing to reduce heat loss and improve energy efficiency. CONFORT Smartline integrates 50mm polyamide strips and PE-insulated cavities to achieve strong thermal performance without additional inserts.
TIGAL similarly delivers high thermal insulation, supporting passive comfort and reducing operational energy demands in urban or high-traffic environments.
Yes - when combined with suitable glazing, aluminium sliding systems can provide excellent acoustic insulation. TIGAL, for example, can reach up to Rw 45 dB with the appropriate glazed specification, making it suitable for city centres or sites near transport corridors.
Absolutely. Modern aluminium sliding systems support large leaf sizes and wide spans while maintaining stability and ease of operation. CONFORT Smartline enables expansive openings with up to six sliding leaves across multi-rail configurations.
TIGAL supports heights up to 4000mm and leaf weights up to 300kg, enabling dramatic, floor-to-ceiling expressions without compromising performance.
Aluminium frames accommodate robust locking mechanisms and security glazing. TIGAL includes a full-perimeter multipoint locking system and is tested to RC2 burglary resistance standards, offering air flow through its micro-ventilation mode.
TECHNAL is part of Hydro, a global leader in low-carbon aluminium. All TECHNAL systems are available in Hydro CIRCAL® 75R as standard, an aluminium alloy with a minimum of 75% recycled post-consumer scrap. This helps to reduce the embodied carbon in the building envelope by 80% when compared with the European average for primary aluminium production.
For projects where net-zero and low embodied carbon is essential, Hydro CIRCAL® 100R is available on request. This 100% recycled post-consumer scrap aluminium alloy has just 0.5kg CO2e per kg of aluminium.
By combining low-carbon aluminium with high-performance glazing, TECHNAL sliding doors can support projecs working toward Passive House standards, net-zero carbon targets, sustainability certifications and circular design principles, without compromising on aesthetics or performance.
TECHNAL sliding door systems are developed to accommodate multi-point locking and robust hardware, providing a high level of security when specified and installed in line with guidance. Glazing options and reinforcement can also be selected to address specific security requirements.
Compliance with particular UK or Irish standards will depend on the chosen system and configuration. For detailed information on security performance and available test evidence, specifiers should refer to official TECHNAL documentation or contact the technical team.
TECHNAL sliding door systems can be used in both new build and refurbishment projects. Applications include commercial developments, residential schemes, hospitality refurbishments and upgrades to existing façades, balconies and terraces.
In refurbishment projects, system selection should consider existing structural openings, threshold constraints and coordination with surrounding façades, slabs and drainage details. Appropriately specified sliding door systems can help improve daylight, comfort and connections between interior and exterior spaces while supporting wider project objectives.
Low or flush thresholds and smooth operating mechanisms help create easy transitions between indoor and outdoor spaces. Both TIGAL and CONFORT Smartline offer recessed threshold options designed to support accessibility requirements in UK and Irish projects. The smooth sliding action also supports inclusive design for users with reduced mobility.
Both TECHNAL sliding systems support substantial glazing depths suited to modern performance requirements. TIGAL accepts glazing up to 52mmm, allowing for high-performance double or triple-glazed units.
CONFORT Smartline supports glazing up to 53mm, enabling enhanced thermal, acoustic and safety perfoormance depending on project needs.
The most appropriate sliding door system will depend on the specific requirements of the project.
-
Choose TIGAL for high-rise, exposed, urban or noise-sensitive developments where air tightness, weather resistance, acoustic comfort and security are priorities.
-
Choose CONFORT Smartline for wide openings, slim sightlines, terraces, balconies, hospitality settings and projects where minimalist design and smooth operation are the main priorities. When comparing sliding door systems, key considerations include:
-
Building type.
-
Exposure level.
-
Opening size.
-
Glazing thickness.
-
Acoustic requirements.
-
Thermal targets.
-
Threshold and accessibility requirements.
-
Security strategy.
-
Façade integration.
-
Fabrication requirements.
-
Sustainability objectives.
These factors should be reviewed early in the design process to help identify the most suitable solution.
-
Sliding door systems are complete door assemblies that allow doors to move horizontally along a track or rail system. In commercial buildings, they are valued for providing access, natural light, thermal performance, acoustic comfort, security and weather protection.
Unlike standalone sliding door hardware systems or door track kits, aluminium sliding door systems are a coordinated building solution combining:
- Frames.
- Sliding leaves.
- Tracks.
- Rollers.
- Thresholds.
- Glazing.
- Locks.
- Seals.
- Hardware.
Their strength and durability support large-format glazing and slim sightlines. They create brighter interior spaces and a stronger connection to exterior environments without compromising on architectural design.
Sliding door systems are used to support access, performance and design objectives across commercial, residential and mixed-use developments.
Depending on the project requirements, exterior sliding door systems can help provide:
- Access: Supporting movement between interior and exterior spaces, including balconies, terraces and communal areas.
- Daylight: Allowing larger glazed areas and a stronger visual connection to external spaces.
- Thermal Performance: Helping reduce heat loss when specified with insulated profiles and suitable glazing.
- Acoustic Comfort: Supporting quieter interior environments in urban, transport-adjacent and high-density locations.
- Weather Protection: Supporting air tightness, water tightness and wind resistance.
- Accessibility: Supporting low or recessed threshold options where appropriate.
- Design Integration: Coordinating with façades, windows, doors and curtain walling systems. - Sustainability: Supporting low-carbon specification through Hydro CIRCAL® recycled aluminium.
These benefits make sliding door systems a common choice for UK projects across a range of sectors and building types.
A sliding door system works by carrying each glazed leaf on rollers that run along a track. The leaf glides horizontally to open rather than swinging on hinges. When the door reaches the closed position, gaskets compress against the frame to seal it, and the threshold channels any water away to the outside. How well it performs comes down to the system, frame design, fabrication, installation and interface detailing.
A TECHNAL aluminium sliding door system brings these elements together:
- Aluminium profiles provide strength and dimensional stability.
- Tracks, rails and rollers support smooth and controlled movement.
- Threshold design influences accessibility, drainage and weather protection.
- Gaskets and seals help support air and water tightness.
- Glazing thickness can affect thermal, acoustic, safety and security performance.
- Hardware plays an important role in operation, security, maintenance and long-term use.
Loose sliding-door hardware or track kits leave you assembling performance from separate parts. TECHNAL instead supplies the complete system, engineered so it performs consistently across a project.
Coordinating early with the façade systems, window systems and surrounding structure keeps drainage, movement and thermal continuity working together.
Thermal Performance and Energy Efficiency
Sliding door systems can support energy-efficient design through:
- Insulated profiles,
- Thermal breaks,
- Polyamide strips,
- PE-insulated cavities,
- High-performance glazing.
Thermal performance depends on system, glazing, threshold, configuration and installation. Appropriate specification can support Part L requirements and wider low-energy design objectives.
Acoustic Comfort in Urban and High-Density Locations
Acoustic performance is an important consideration for hotels, offices, residential towers and mixed-use developments exposed to traffic, rail or urban noise. Performance depends on glazing specification and seal design.
Weather Resistance for High-Rise and Exposed Projects
External sliding door systems UK projects often require strong air tightness, water tightness and wind resistance. Exposure levels, threshold detailing, drainage strategy and installation quality all influence performance.
Accessibility, Thresholds and Inclusive Design
Low-threshold and recessed threshold options can support accessible transitions between interior and exterior spaces. Threshold selection should consider Part M requirements, drainage, finished floor levels and user needs. Final compliance depends on configuration, threshold detailing, hardware, installation and site-specific design.
Security, Hardware and Operation
Security performance depends on system selection, hardware, glazing and project requirements. Features may include multipoint locking, robust hardware and security glazing. Complete TECHNAL door sliding systems can be specified to support project-specific security requirements.
Glazing Thickness and Large-Format Panels
TIGAL can accommodate glazing up to 52mm, while CONFORT Smartline supports glazing up to 53mm. These capacities can support thermal, acoustic, safety and security requirements while enabling large glazed areas. CONFORT Smartline also offers multi-rail configurations with up to six sliding leaves.
TECHNAL sliding door systems can be coordinated with façade systems, aluminium window and door systems and commercial entrance solutions to support a consistent design approach across a project.
Early consideration of interface detailing, thermal continuity and drainage can help simplify specification and reduce coordination challenges for project teams.
Technical Support for Sliding Door Specification
TECHNAL supports project teams throughout specification and delivery. Support can include:
- System selection.
- TIGAL and CONFORT Smartline guidance,& SOLEAL Sliding .
- Threshold and accessibility advice.
- Glazing reviews.
- Interface detailing.
- Access to technical documentation.
- BIM objects.
- CAD resources.
Need Support Selecting the Right Sliding Door System?
Whether the project involves new build or refurbishment, TECHNAL can help identify the most appropriate solution. Contact TECHNAL UK & Ireland for specification support and technical guidance.