Commercial Window Systems
Explore TECHNAL's commercial aluminium doors designed for commercial and public buildings. Secure, durable, and made from recycled aluminium.
TECHNAL commercial window systems provide specification-ready aluminium solutions for commercial, public-sector, mixed-use and multi-occupancy buildings across the UK and Ireland. Designed for architects, developers, facade consultants, contractors and fabricators, our commercial aluminium window systems combine design flexibility with verified technical performance.
Supported by comprehensive technical documentation, BIM resources and project expertise, TECHNAL helps professionals specify window systems that meet performance, compliance and sustainability requirements throughout every stage of a project.
Commercial Window Systems for Professional Specification
The right commercial window systems largely depend on the specific requirements of each project rather than a single product specification. Key considerations include building type and occupancy, window size and opening configuration, ventilation strategy, glazing specification, thermal, acoustic and weather performance, security requirements, maintenance access, and interfaces with the wider façade.
Assessing these factors early helps architects, developers, facade consultants and contractors specify systems that support compliance, operational performance and long-term building performance.
TECHNAL Commercial Aluminium Window Systems and SOLEAL Next Product Options
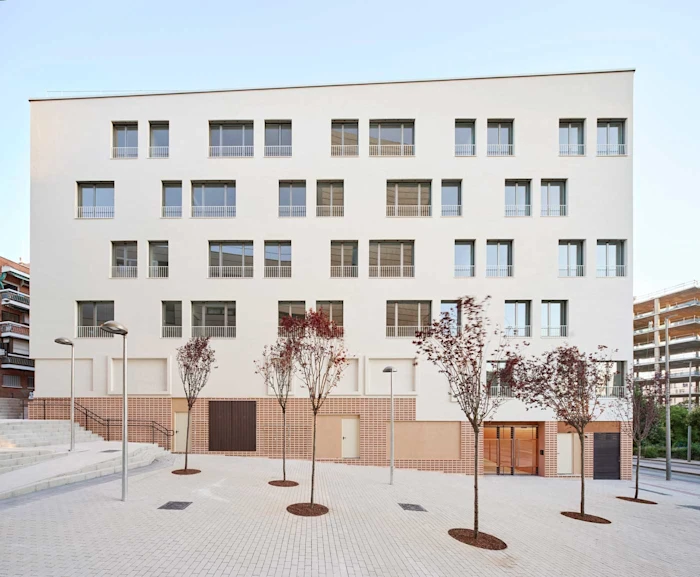
TECHNAL's commercial aluminium window systems are designed to meet the needs of commercial, residential and mixed-use developments.
The SOLEAL Next range offers flexible opening configurations, slim aluminium profiles and high-performance specifications, allowing architects and specifiers to select the most appropriate commercial window systems for each project.
SOLEAL Next 65 Window
Suitable for commercial, residential and mixed-use projects, the SOLEAL Next 65 Window offers:
Open-in and open-out options
Fixed lights
Casement windows
Tilt-turn configurations
Parallel opening options
Its versatility makes it suitable for projects requiring flexible ventilation, consistent aesthetics and reliable performance.
SOLEAL Next 75 Window
Designed for projects requiring a 75 mm module, the SOLEAL Next 75 Window combines slim sightlines with enhanced thermal performance and design flexibility.
It is well suited to larger glazing areas and projects where high-performance aluminium window specification for those that require a slimmer profile
Commercial Window Systems for Thermal, Acoustic and Weather Performance
The performance of commercial window systems should be assessed using verified test data and project-specific calculations.
Key specification considerations include:
U-values
Thermal break technology
Air permeability
Water tightness
Wind resistance
Acoustic performance
Solar control
Glazing compatibility
Commercial Aluminium Window Systems for Building Regulations and Compliance
Compliance should be assessed according to the complete system configuration, glazing specification, building type and project location.
Commercial aluminium window systems may need to support:
UK Building Regulations
Approved Document L (energy performance)
Approved Document B (fire strategy interfaces)
Approved Document M (access and use)
PAS 24 (where enhanced security is required)
Project-specific test data and declarations
Sustainable Commercial Window Systems for Net Zero Objectives
TECHNAL commercial window systems are available in Hydro CIRCAL 75R, manufactured using a minimum of 75% recycled post-consumer aluminium. This supports lower embodied carbon while maintaining long-term performance.
Key sustainability benefits include:
Minimum 75% recycled post-consumer aluminium
Long-lasting durability
High thermal performance
Extended service life
Commercial Window Systems Across Healthcare, Education, Offices and Mixed-Use Projects
The specification of commercial window systems should reflect the operational needs of each building sector.
Healthcare and NHS: Daylight, ventilation, durability, maintenance and occupant comfort
Education: Robustness, acoustics, energy performance and safeguarding
Hotels and leisure: Acoustic comfort, façade consistency and visual quality
Commercial offices: Daylight, ventilation, thermal performance and façade rhythm
Mixed-use developments: Coordinated solutions across commercial, residential and communal spaces
Residential and communal accommodation: Safety, durability, acoustics and ease of maintenance
Commercial Window Systems, Doors and Façade Integration
TECHNAL commercial window systems are designed to integrate seamlessly with wider aluminium building systems, helping to simplify specification and improve design consistency. This includes:
A coordinated approach supports efficient interface detailing, installation and project delivery.
Technical Support for Commercial Aluminium Window Systems
TECHNAL supports every stage of the specification process, from concept design through to fabrication and delivery. Resources include:
BIM resources
Dedicated support is available for architects, developers, façade consultants, contractors, fabricators and sustainability consultants.
Contact TECHNAL to discuss your next project and learn more about our commercial aluminium window systems.
Your products
Let's Discuss Your Next Project
From concept design to specification and delivery, our team can help you achieve your design, performance and sustainability goals.
Contact us