bifold door systems
Explore TECHNAL's bifold door systems designed for commercial and public buildings. Secure, durable, and made from Hydro CIRCAL® recycled aluminium
What bifold door systems actually are
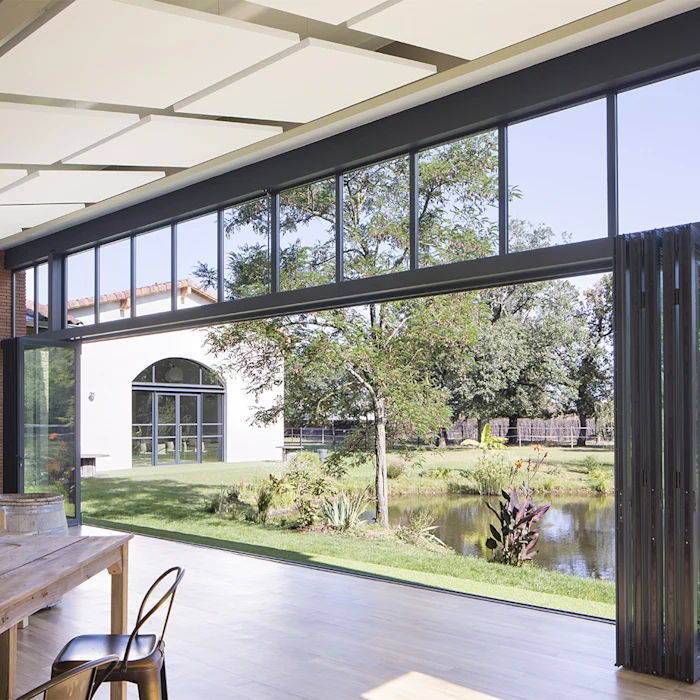
Bifold doors are made up of a series of panels that slide open and fold back against one another in a concertina-style arrangement. They use a series of hinged panels that slide along a track before folding and stacking together at one or both sides of an opening. This allows most of the opening to be cleared while providing large areas of glazing when the doors are closed.
Modern aluminium systems have significantly evolved from earlier folding doors. There have been advances in profile design, hardware, glazing and thermal breaks, enabling larger panel sizes and slimmer sightlines while improving thermal, structural and weather performance.
Core components and operating principles
A typical system comprises aluminium-framed glazed panels that are connected by hinges and guided along top and bottom tracks. Movement is controlled by rollers or carriages, while multipoint locking mechanisms secure the panels when closed. The threshold connects the system with the surrounding construction and is important for accessibility and weather protection.
Loads from the glazing, moving panels and environmental forces must be transferred effectively through the frame and hardware into the supporting structure. For this reason, system design, fabrication and installation become increasingly important as panel dimensions and overall opening sizes increase.
How aluminium bifold systems have advanced since 2020
Since 2020, developments in aluminium profile design have enabled manufacturers to reduce visible frame widths while maintaining the strength required for larger glazed panels. Improvements in thermal-break geometry have also allowed for reduced heat transfer through the frame, helping modern systems achieve considerably better whole-unit thermal performance.
Multi-panel configurations can now span substantial commercial openings. Systems such as TECHNAL AMBIAL combine large dimensions with slim aluminium profiles, giving architects greater design freedom without sacrificing the thermal, structural and weather performance required from the building envelope.
Thermal performance and energy efficiency of bifold door systems
U-values, warm-edge spacers, and glazing configurations
The U-value of a bifold door system measures the rate at which heat passes through the assembly as a whole. Within commercial, residential and public sector projects, a whole-unit U-value of 1.4 W/m²K or lower provides a useful specification benchmark, although higher-performing systems can achieve considerably lower figures.
Glazing has a significant influence on overall performance. Double or triple-glazed units incorporating low-emissivity coatings and insulating gas can reduce heat loss, while warm-edge spacers help minimise thermal bridging around the perimeter of the glass.
The frame is also important to consider. High-performance thermal breaks separate the internal and external aluminium profiles, reducing heat transfer through the frame and helping the complete door assembly achieve the required U-value.
Meeting Part L and future-proofing against tightening regulations
The 2021 uplift to Part L of the Building Regulations raised energy-efficiency standards for new buildings in England. This increased the importance of high-performing glazing and door systems within the overall building envelope.
Further changes are now on the horizon. The 2026 edition of Approved Document L has been published as part of the Future Homes and Buildings Standards, with the new requirements generally taking effect from March 2027. For specifiers, selecting bifold door systems with thermal performance comfortably within minimum requirements can provide valuable headroom as energy-efficiency standards continue to evolve.
Looking ahead to future performance at specification stage can also reduce the risk of systems becoming outdated during lengthy commercial design and construction programmes.
Structural integrity and weatherproofing
Large commercial openings place significant demands on bifold door systems. As panel dimensions and glazed areas increase, the system must be capable of withstanding wind pressure and exposure to driving rain while continuing to operate safely and effectively.
Specifiers should therefore look beyond dimensions and aesthetics to verified performance classifications for wind resistance, air permeability and water tightness.
Wind load ratings and spanning capabilities for commercial openings
Wind resistance is immensely important when bifold door systems are specified for large or exposed façades. Performance is classified under BS EN 12210, which assesses the ability of doors and windows to withstand wind pressure without excessive deflection or permanent damage.
Panel dimensions, glazing weight, building height and site exposure all influence the required performance. Larger openings therefore need to be assessed as complete systems rather than simply increasing the number or size of individual panels.
For example, TECHNAL AMBIAL can accommodate configurations of up to ten leaves and achieve wind resistance up to Class C3, demonstrating how contemporary aluminium systems can combine substantial glazed openings with tested structural performance.
These provide an important indication of how the complete system will perform when exposed to demanding weather conditions.
Air permeability, water tightness, and threshold design
Weather performance should be assessed alongside structural strength, particularly where bifold door systems are installed in exposed locations. Air permeability is classified under BS EN 12207, while BS EN 12208 covers water tightness and the system’s resistance to wind-driven rain.
Threshold design also has an important role to play. Lower thresholds can improve accessibility and create a smoother transition between internal and external spaces, but this must be balanced against effective water management. Drainage, seals and correct installation are therefore essential to maintaining weather resistance.
Tested performance provides specifiers with a useful basis for comparison. TECHNAL AMBIAL, for example, can achieve Class 4 air permeability and water tightness up to Class E750, depending on the configuration.
Sustainability credentials and circular design
Sustainability is an increasingly important consideration when specifying bifold door systems. This extends beyond operational energy efficiency to the environmental impact of the materials themselves. For aluminium systems, recycled content, embodied carbon, responsible sourcing and end-of-life recovery can all influence the overall environmental performance of a project.
Aluminium is well-suited to circular design as it can be recycled repeatedly without losing its fundamental material properties. Specifying systems manufactured using high levels of post-consumer recycled aluminium can therefore help reduce demand for primary raw materials and lower embodied carbon.
Recycled aluminium content and embodied carbon considerations
The type of aluminium used can significantly influence the embodied carbon of bifold door systems. Increasing the proportion of post-consumer recycled material reduces reliance on primary aluminium and the energy-intensive processes associated with its production.
TECHNAL uses Hydro CIRCAL® 75R, which contains a minimum of 75% post-consumer recycled aluminium at no extra cost. The material has a carbon footprint of 1.9 kg CO₂e per kg of aluminium, providing architects with a measurable way to reduce the embodied carbon associated with façade and door specifications.
For projects with high carbon targets, Hydro CIRCAL® 100R is also available on request. Made entirely from post-consumer aluminium scrap, it has a carbon footprint below 0.5 kg CO₂e per kg of aluminium.
End-of-life recyclability and contribution to BREEAM credits
Aluminium can be recycled repeatedly without losing its essential properties, making it well suited to circular construction principles. At the end of a building’s life, aluminium profiles can be recovered, remelted and returned to the production cycle rather than treated as waste.
These characteristics can also support wider sustainability assessments. Under BREEAM, responsible material selection, life-cycle assessment and effective construction waste management are considered within categories including Mat 01 and Wst 01.
Environmental Product Declarations (EPDs) provide independently verified information about a product’s environmental impact throughout its life cycle. Specifying systems with appropriate EPD data can therefore help project teams make informed material choices and provide evidence for project-level sustainability assessments.
Specifying the right bifold door system: a practical checklist
Selecting the right bifold door system begins with individual project requirements. Opening dimensions, panel configuration and aesthetics need to be considered alongside thermal performance, structural loading, weather exposure and accessibility.
Early specification can help identify potential constraints before they affect fabrication or installation. Specifiers should establish the required U-value and performance classifications, determine suitable glazing and threshold options, and confirm that the proposed configuration has been tested for its intended application.
Finish, hardware, security, maintenance requirements and environmental credentials should also form part of the assessment. Considering these factors together helps ensure the chosen system meets both immediate project requirements and longer-term building performance objectives.
Key questions to ask your system supplier
Before specifying bifold door systems for a commercial, residential or public sector project, architects and contractors should establish exactly what has been tested and what can be achieved within the proposed configuration.
Key questions include:
What whole-unit U-values can the system achieve with the proposed glazing?
What are the maximum panel sizes and overall span limits?
What air permeability, water tightness and wind resistance classifications have been independently tested?
Does the system meet the relevant UK regulatory and product compliance requirements?
Which threshold options are available and how do they affect accessibility and weather performance?
What glazing, hardware, security and finish options are available?
Are Environmental Product Declarations and recycled-content data available?
What are the expected fabrication and delivery lead times?
Establishing these requirements early gives design teams a clearer basis for comparing systems and reduces the risk of performance or compliance issues emerging later in the project.
How TECHNAL supports architects and fabricators through the specification process
Choosing the right system is only one part of successful specification. Architects, contractors and fabricators also need access to reliable technical information and support throughout design, fabrication and installation.
With more than 60 years of global expertise and over 35 years in the UK, TECHNAL supports commercial projects from the earliest design stages. Its UK and Ireland technical team can provide guidance on system selection, performance requirements, configurations and project-specific specification.
Design teams can also access technical documentation, performance data and specification resources to help integrate TECHNAL systems into commercial projects. By involving technical specialists early, specifiers can identify suitable solutions and address potential performance, compliance and fabrication requirements before they become challenges later in the project.
Your products



Let's Discuss Your Next Project
From concept design to specification and delivery, our team can help you achieve your design, performance and sustainability goals.
Contact us