La Cité: an aeronautical heritage reinvented for innovation
La Cité | Toulouse, France
An Aeronautical Heritage Reinvented for Innovation
In the heart of Toulouse, La Cité embodies the rebirth of the former Latécoère Halls, an iconic aviation site transformed into a hub for collaborative and sustainable innovation.
A Site Steeped in History
Built between 1917 and 1918 under the leadership of Pierre-Georges Latécoère, these halls witnessed the production of the first military, commercial and airmail aircraft, before hosting the manufacture of bombers and airliners until the 1970s. Listed as part of France's aeronautical industrial heritage, the site preserves several remarkable structures, including the three factory halls, which are protected Historic Monuments.
A Contemporary Architectural Reinterpretation
Led by Taillandier Architectes Associés and Pierre-Yves Caillault, Architect of Historic Monuments, La Cité reconnects with its original architectural identity while adapting it to today's needs and challenges.
Facades in Dialogue with Light
The project incorporates 2,400 m² of GEODE curtain walls, combined with 2,000 m² of SUNEAL aluminium solar shading systems. Together, these elements provide effective solar control while preserving the building's character.At the rear of the building, a bespoke design reinterprets the site's historic arches. 1,100 m² of SUNEAL solar shading, combining 30 cm and 10 cm profiles, creates a dynamic interplay of light and shadow that reveals and enhances the building's volumes.On the side façade, SOLEAL windows and doors, alternating vertical mullions and openings, are complemented by vertical SUNEAL brise-soleil systems, optimising daylight in the southwest-facing office spaces.Above the entrance, the horizontal shading blades form a canopy, creating a monumental and welcoming arrival experience.
Technical Performance Commensurate with the Project's Ambition
The scale of the project required advanced technical solutions, including:
15-metre-high curtain walls
without intermediate support.
100 mm-wide profiles
capable of withstanding significant wind loads.
Natural-finish TECHNAL aluminium
, paying tribute to the first aircraft and reinforcing La Cité's aeronautical heritage.
A Space Dedicated to Innovation and Collaboration
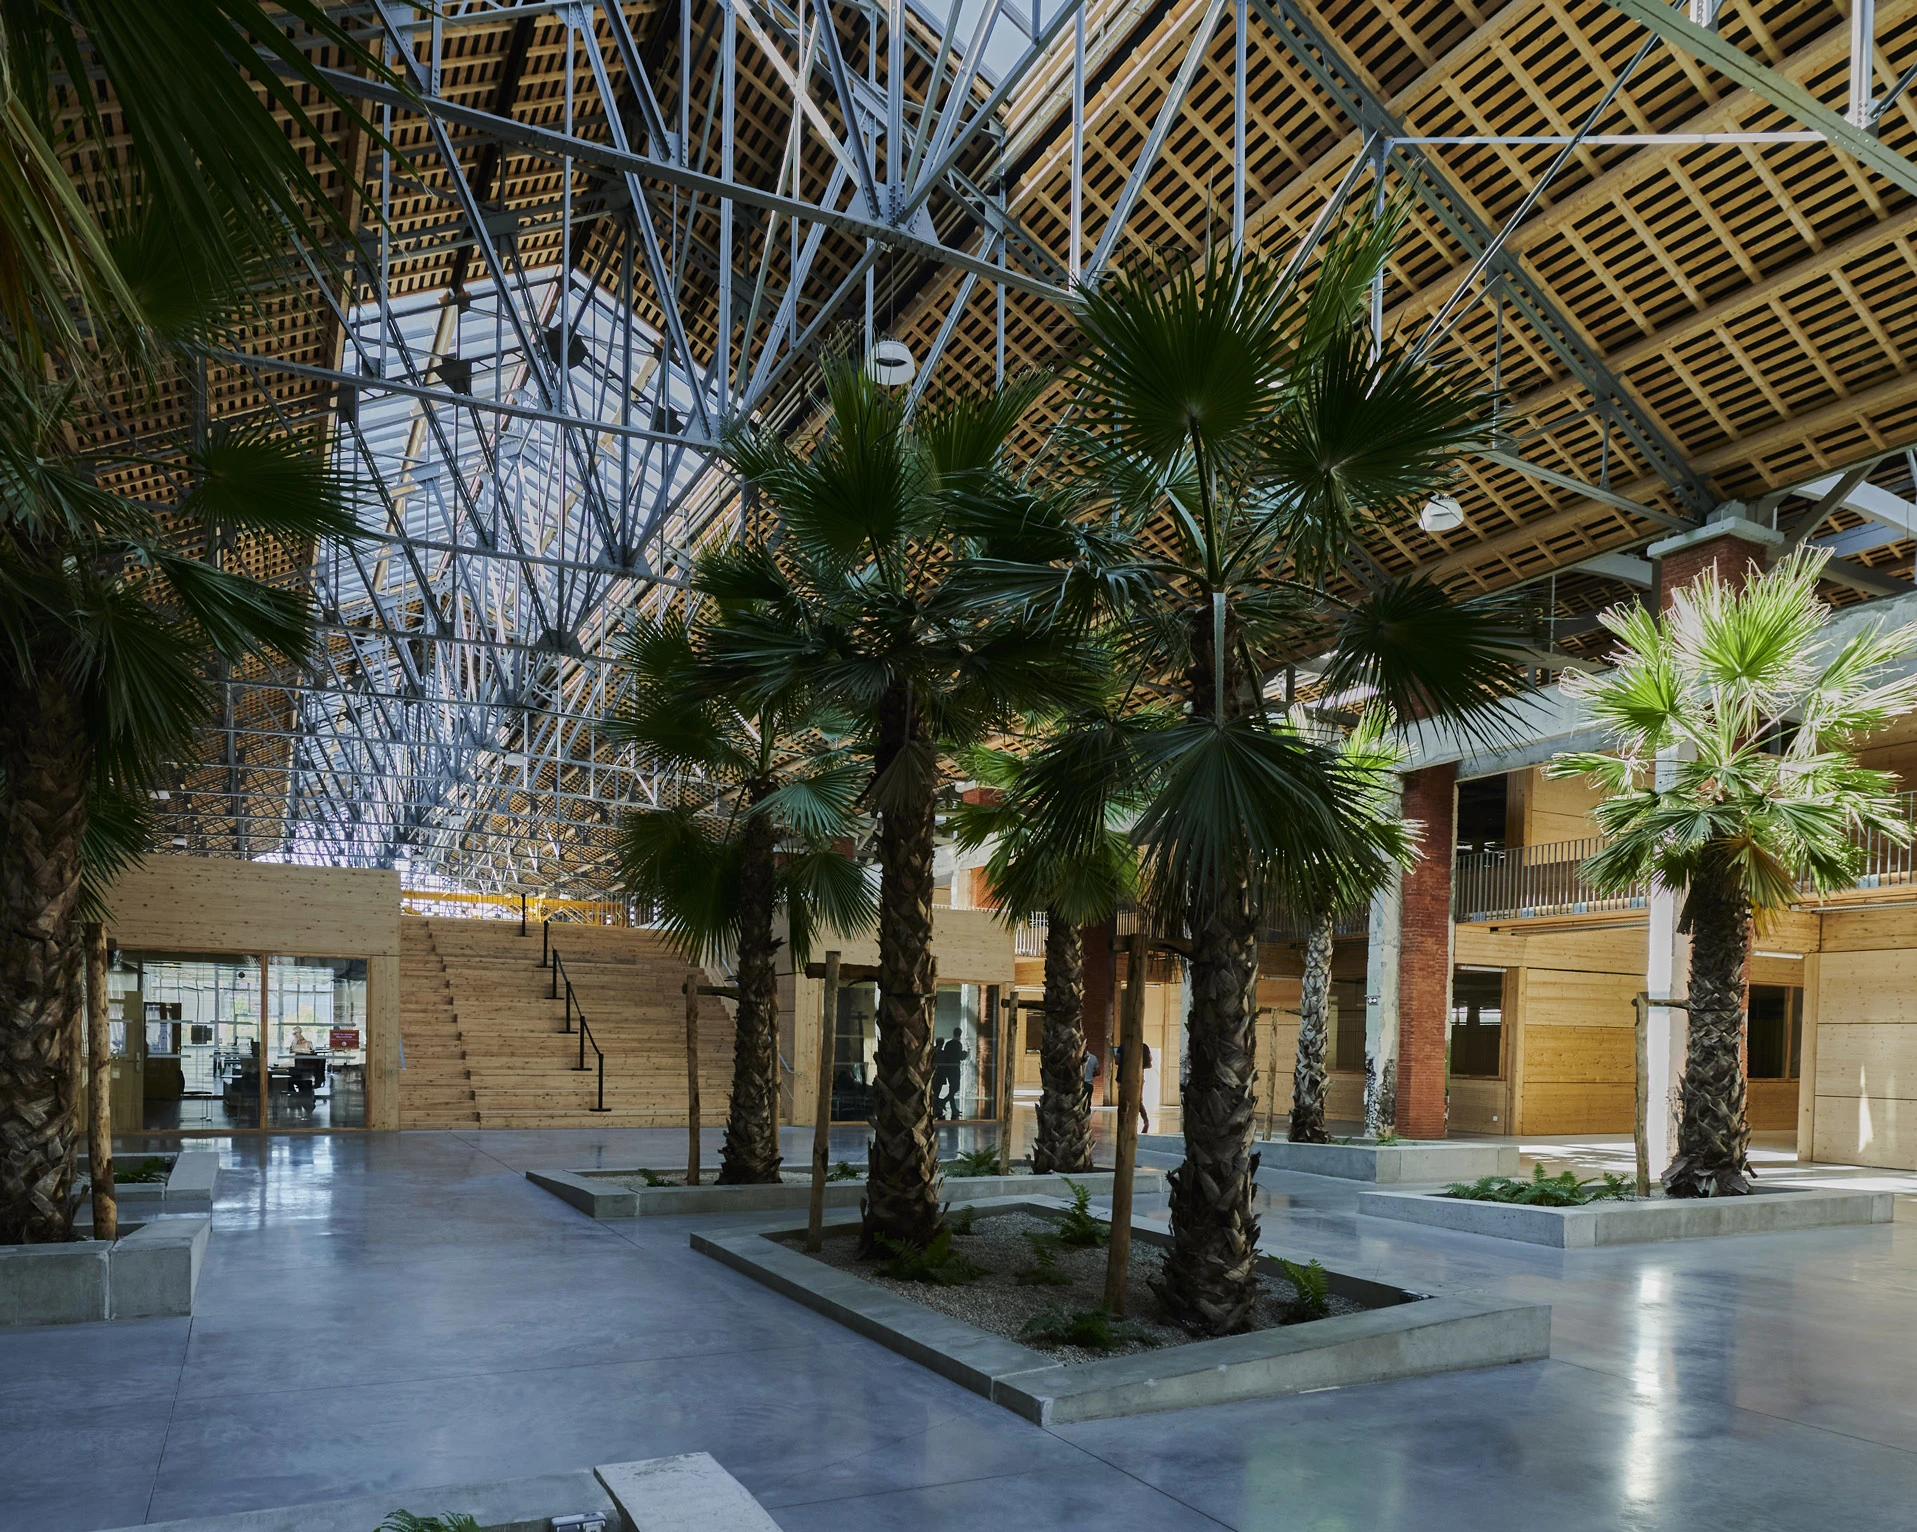
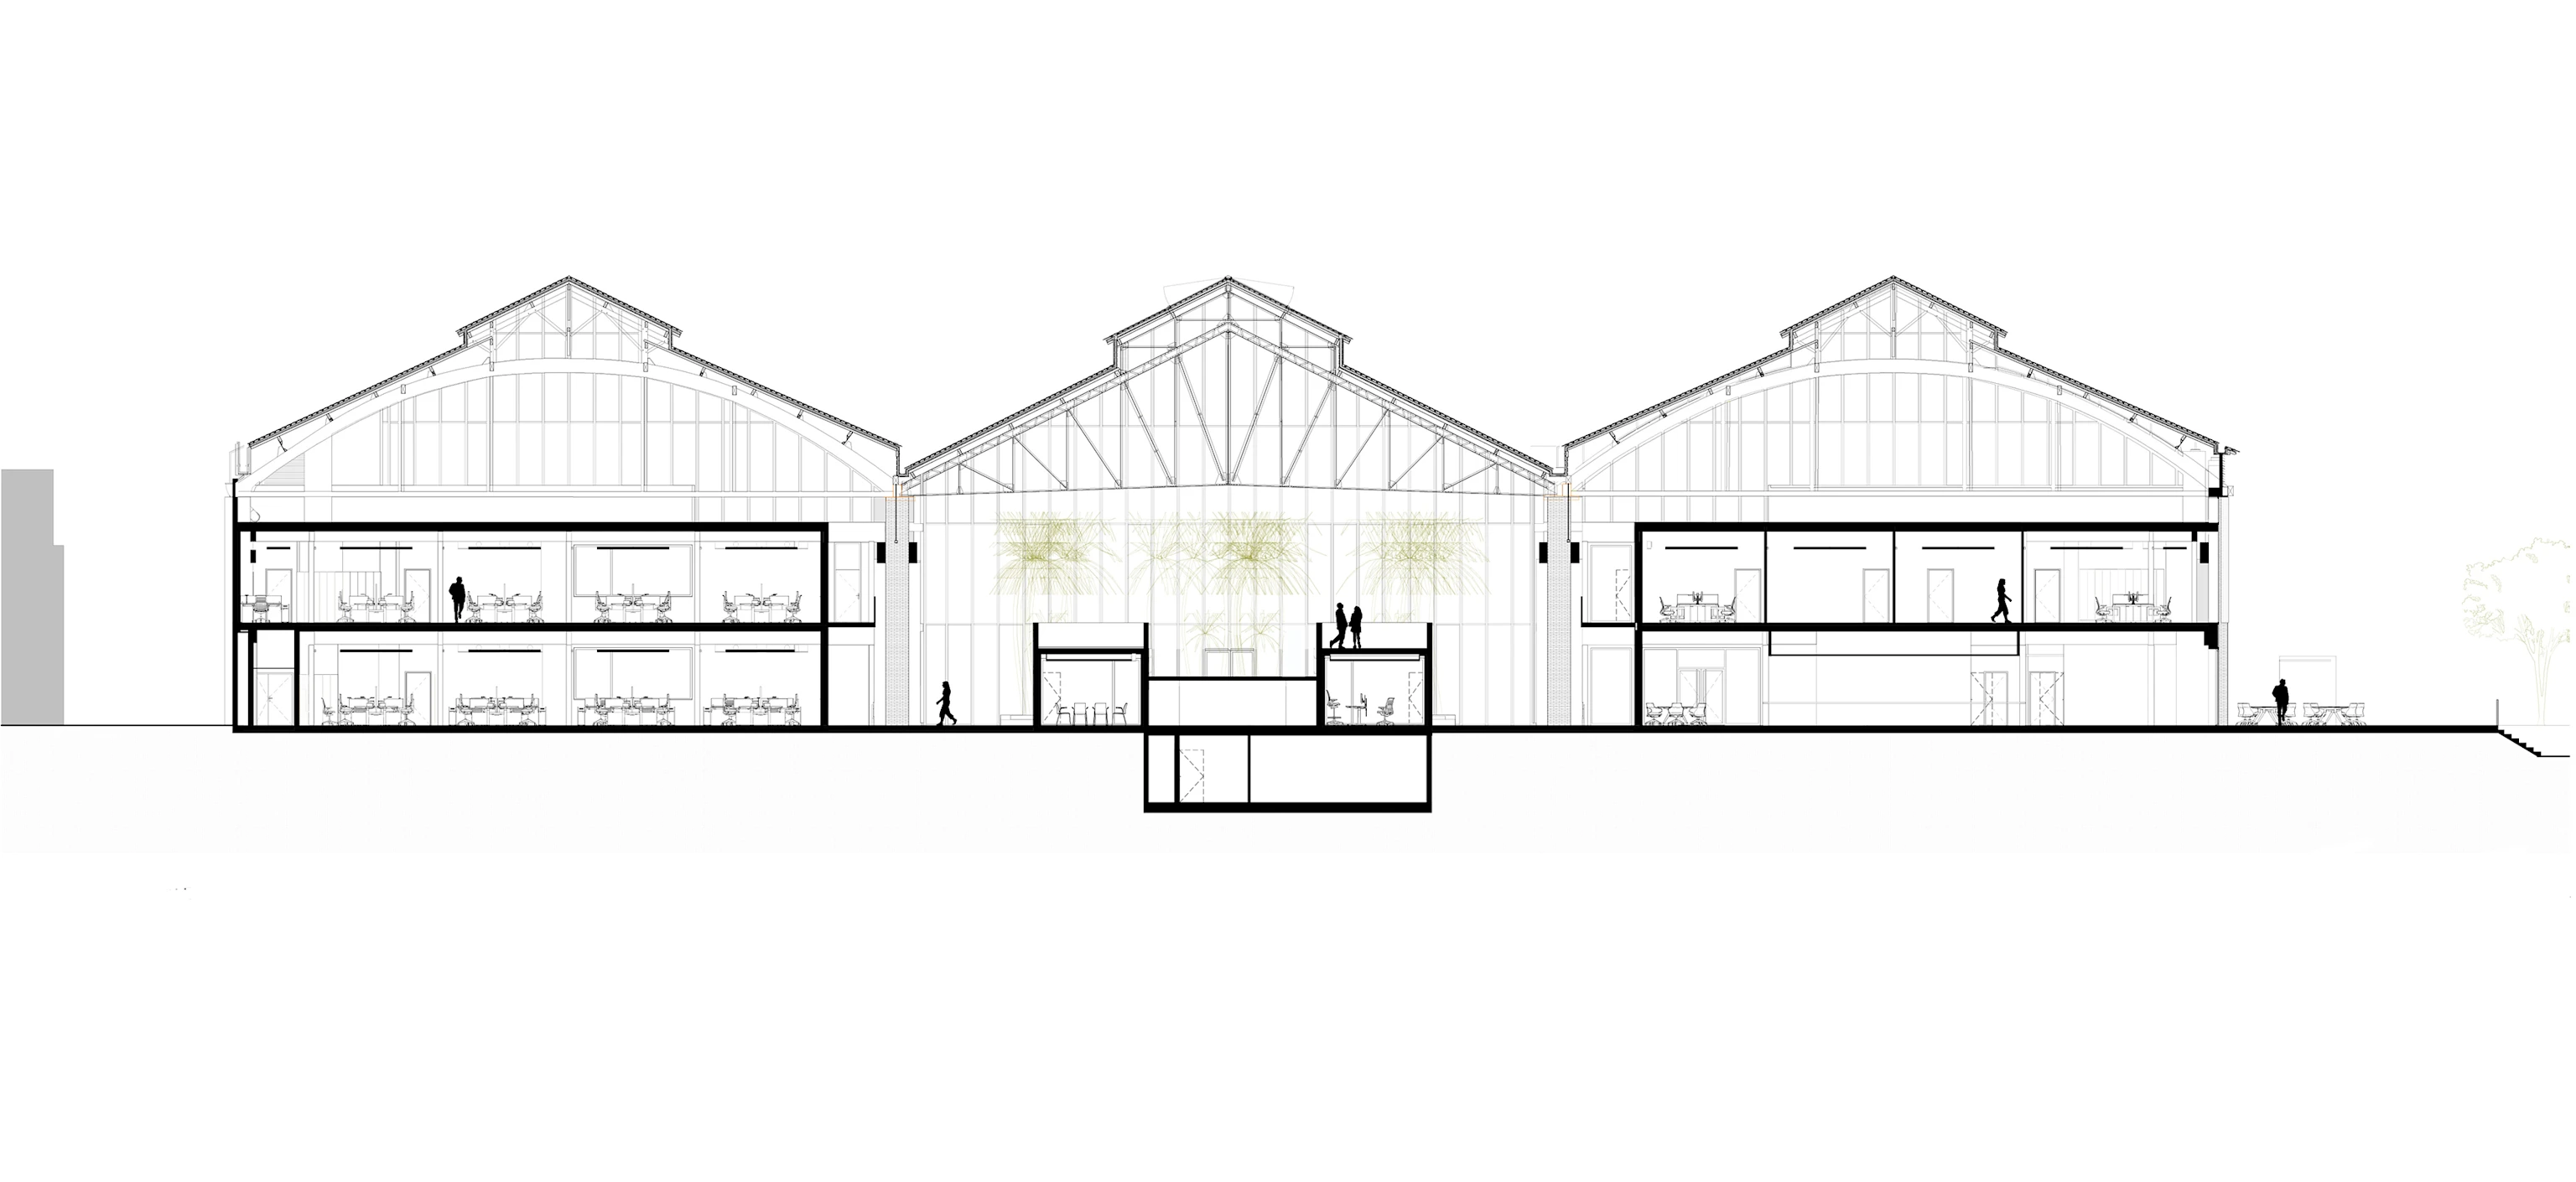
The central hall, with its steel structure resting on brick pillars, has been designed as a versatile event venue. At its centre, a palm grove pays tribute to the pioneers of the airmail routes that once connected Toulouse to distant destinations.The side naves, featuring curved reinforced concrete frames, accommodate spaces dedicated to collaboration and experimentation, including:
Co-working spaces and meeting rooms
A 200-seat auditorium
A restaurant and FabLab
A drone aviary, highlighting the site's technological and innovative dimension
A Dialogue Between Past and Future
Balancing industrial heritage with innovation, La Cité reinterprets Toulouse's aeronautical architecture while adapting it to contemporary uses. Thanks to TECHNAL solutions, the project combines light, openness and energy efficiency while respecting the historic spirit of the site.
Video unavailable due to cookie preference
This YouTube video is blocked because you declined third-party cookies. To view it, please allow Marketing cookies
L'architecture au service d'un programme innovant dans une halle chargée d'histoire dont le projet en révèle une nouvelle lecture joyeuse et vivante.
TECHNAL Solutions Used
GEODE curtain walls
SUNEAL solar shading systems
SOLEAL 65 doors and windows
Let's Discuss Your Next Project
From concept design to specification and delivery, our team can help you achieve your design, performance and sustainability goals.
Contact us