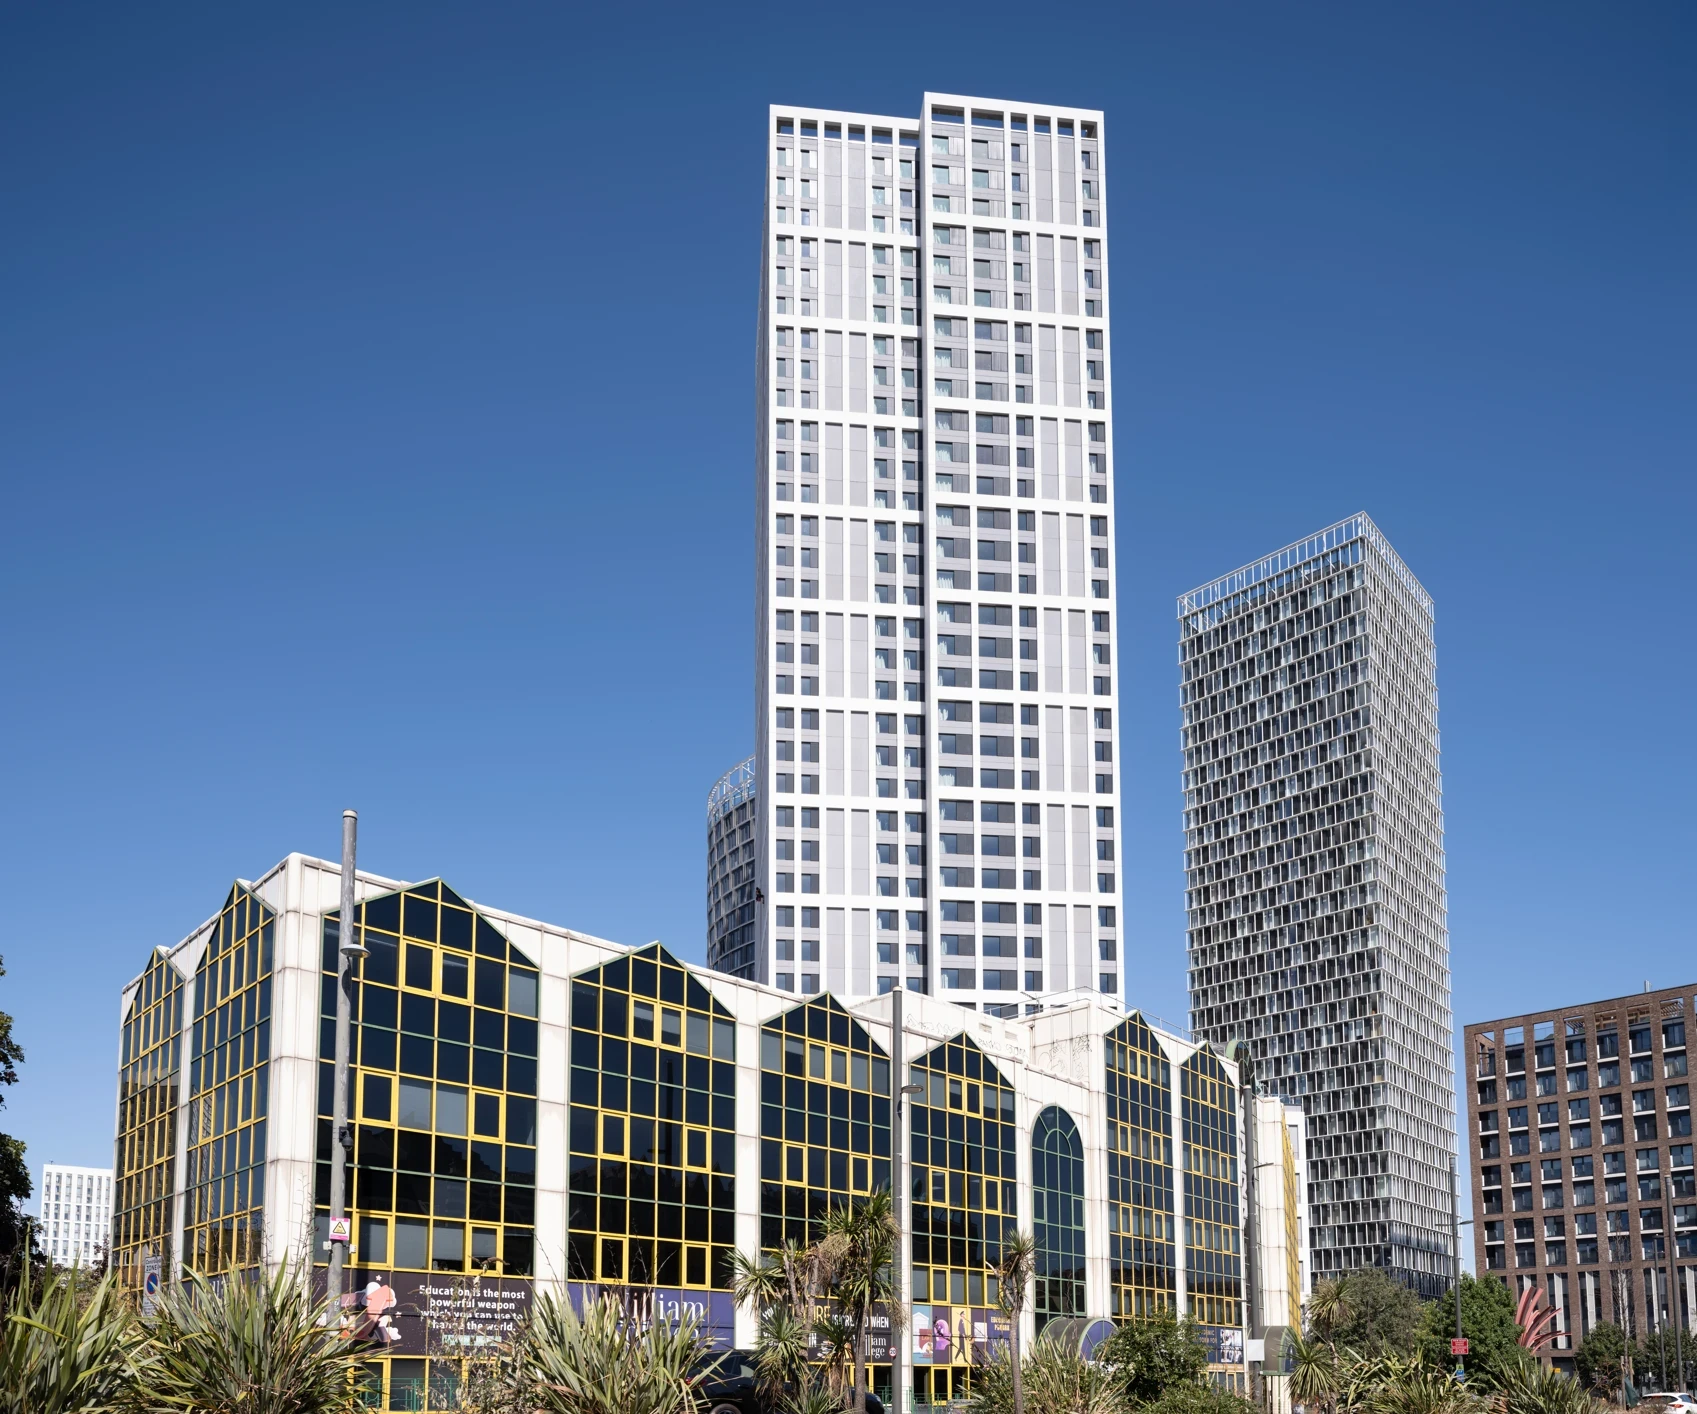
Unite Hawthorne House, Stratford
Shaping a New Student Living and Learning Landmark in Stratford
Hawthorne House transforms a prominent Stratford site into a landmark destination for students and education. The 36-storey development contains more than 700 student bedrooms with dedicated learning facilities for the London Academy of Excellence, helping meet growing demand for purpose-built student accommodation in London. Designed using a fabric-first approach and delivered within the framework of the Building Safety Act, this project showcases how innovative building envelopes can help deliver high-rise developments that combine architectural ambition, environmental responsibility and long-term operational performance.
- ArchitectFalconer Chester Hall
- Year2026
- PhotographerTim Fisher
- FabricatorFox Aluminium & RG Group
- CityLondon
- CountryUnited Kingdom
As London's student population continues to grow, the demand for high-quality, purpose-built accommodation has become increasingly urgent. Developments that provide modern living space while contributing positively to local communities play an important role in addressing housing pressures across the capital.
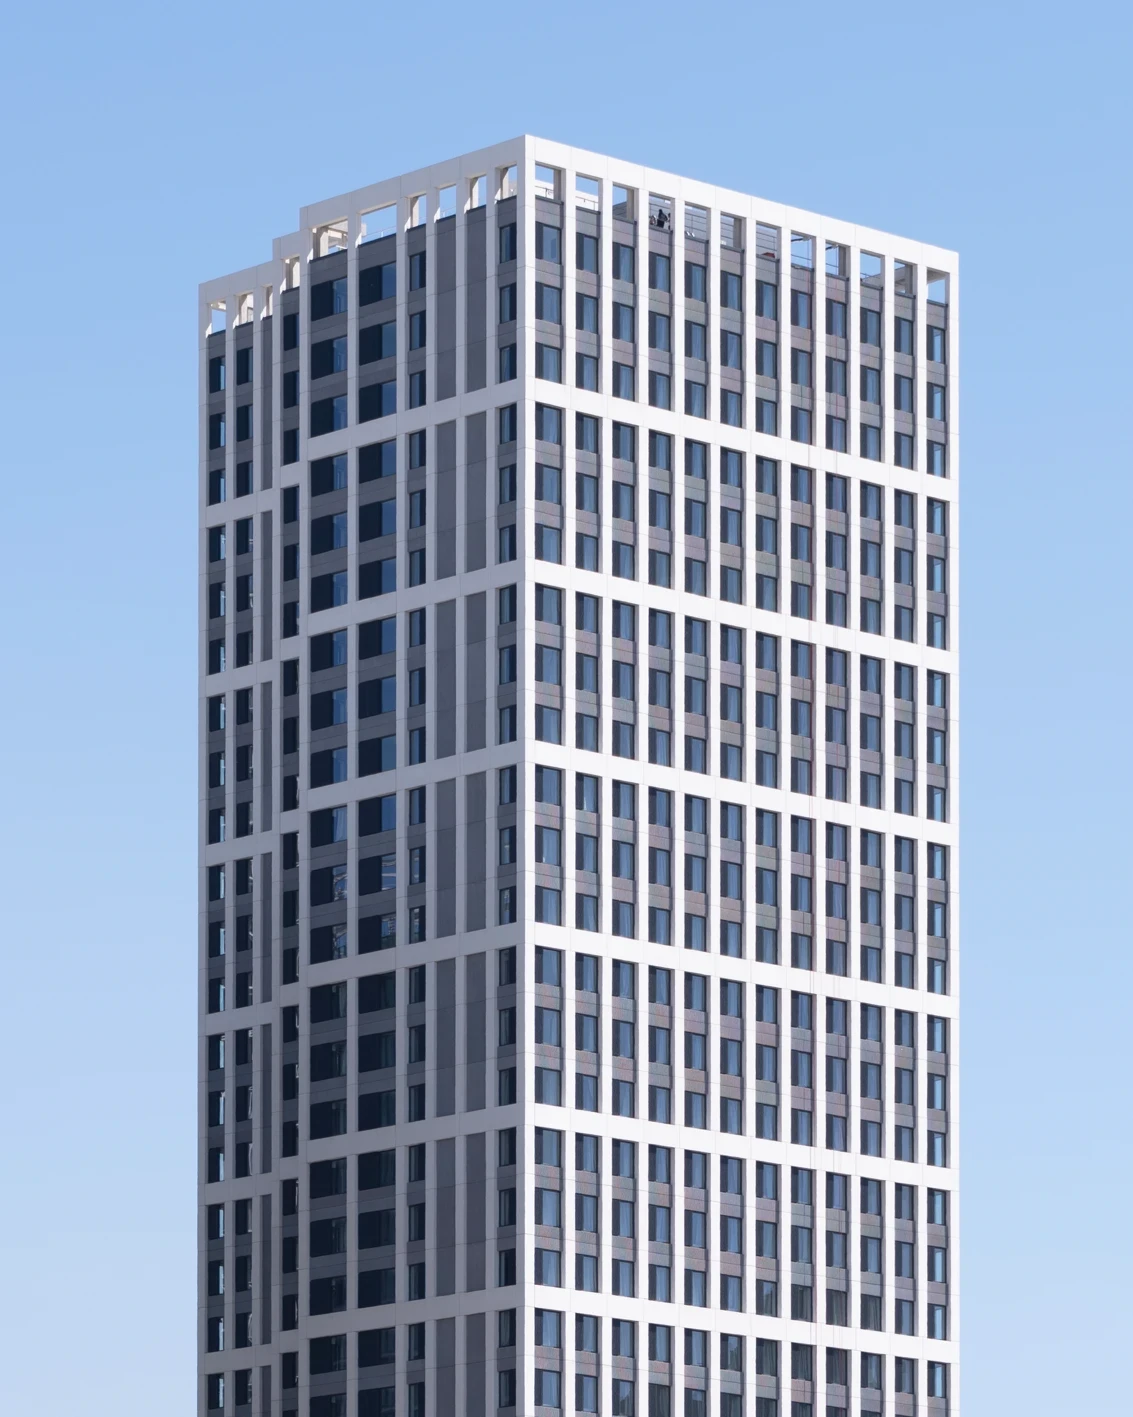
Rising 36 storeys above Stratford and reaching approximately 115 metres in height, Hawthorne House has been designed to meet that challenge. Developed by Unite Students, designed by Falconer Chester Hall and constructed by RG Group, the mixed-use scheme combines more than 700 student bedrooms with dedicated educational facilities for the London Academy of Excellence (LAE), creating a new destination for living and learning in one of London's fastest-evolving districts.
Located on the former Jubilee House on Farthingale Walk, immediately adjacent to Stratford Station, the development occupies a highly prominent location within East London and forms part of the area's ongoing regeneration.
A mixed-use development for Students and Education
Hawthorne House has been designed to support both student accommodation and educational provision within a single development.
The upper floors provide more than 700 purpose-built student bedrooms, helping address the growing need for accommodation in the capital. The lower levels create a purpose-built home for the London Academy of Excellence, delivering valuable educational space in a borough experiencing ongoing population growth.
Beyond increasing accommodation capacity, purpose-built student housing can also generate wider social benefits. By creating dedicated student living space, developments such as Hawthorne House help reduce pressure on the traditional rental market, making more homes available for local residents and families.
Designing for a constrained urban environment
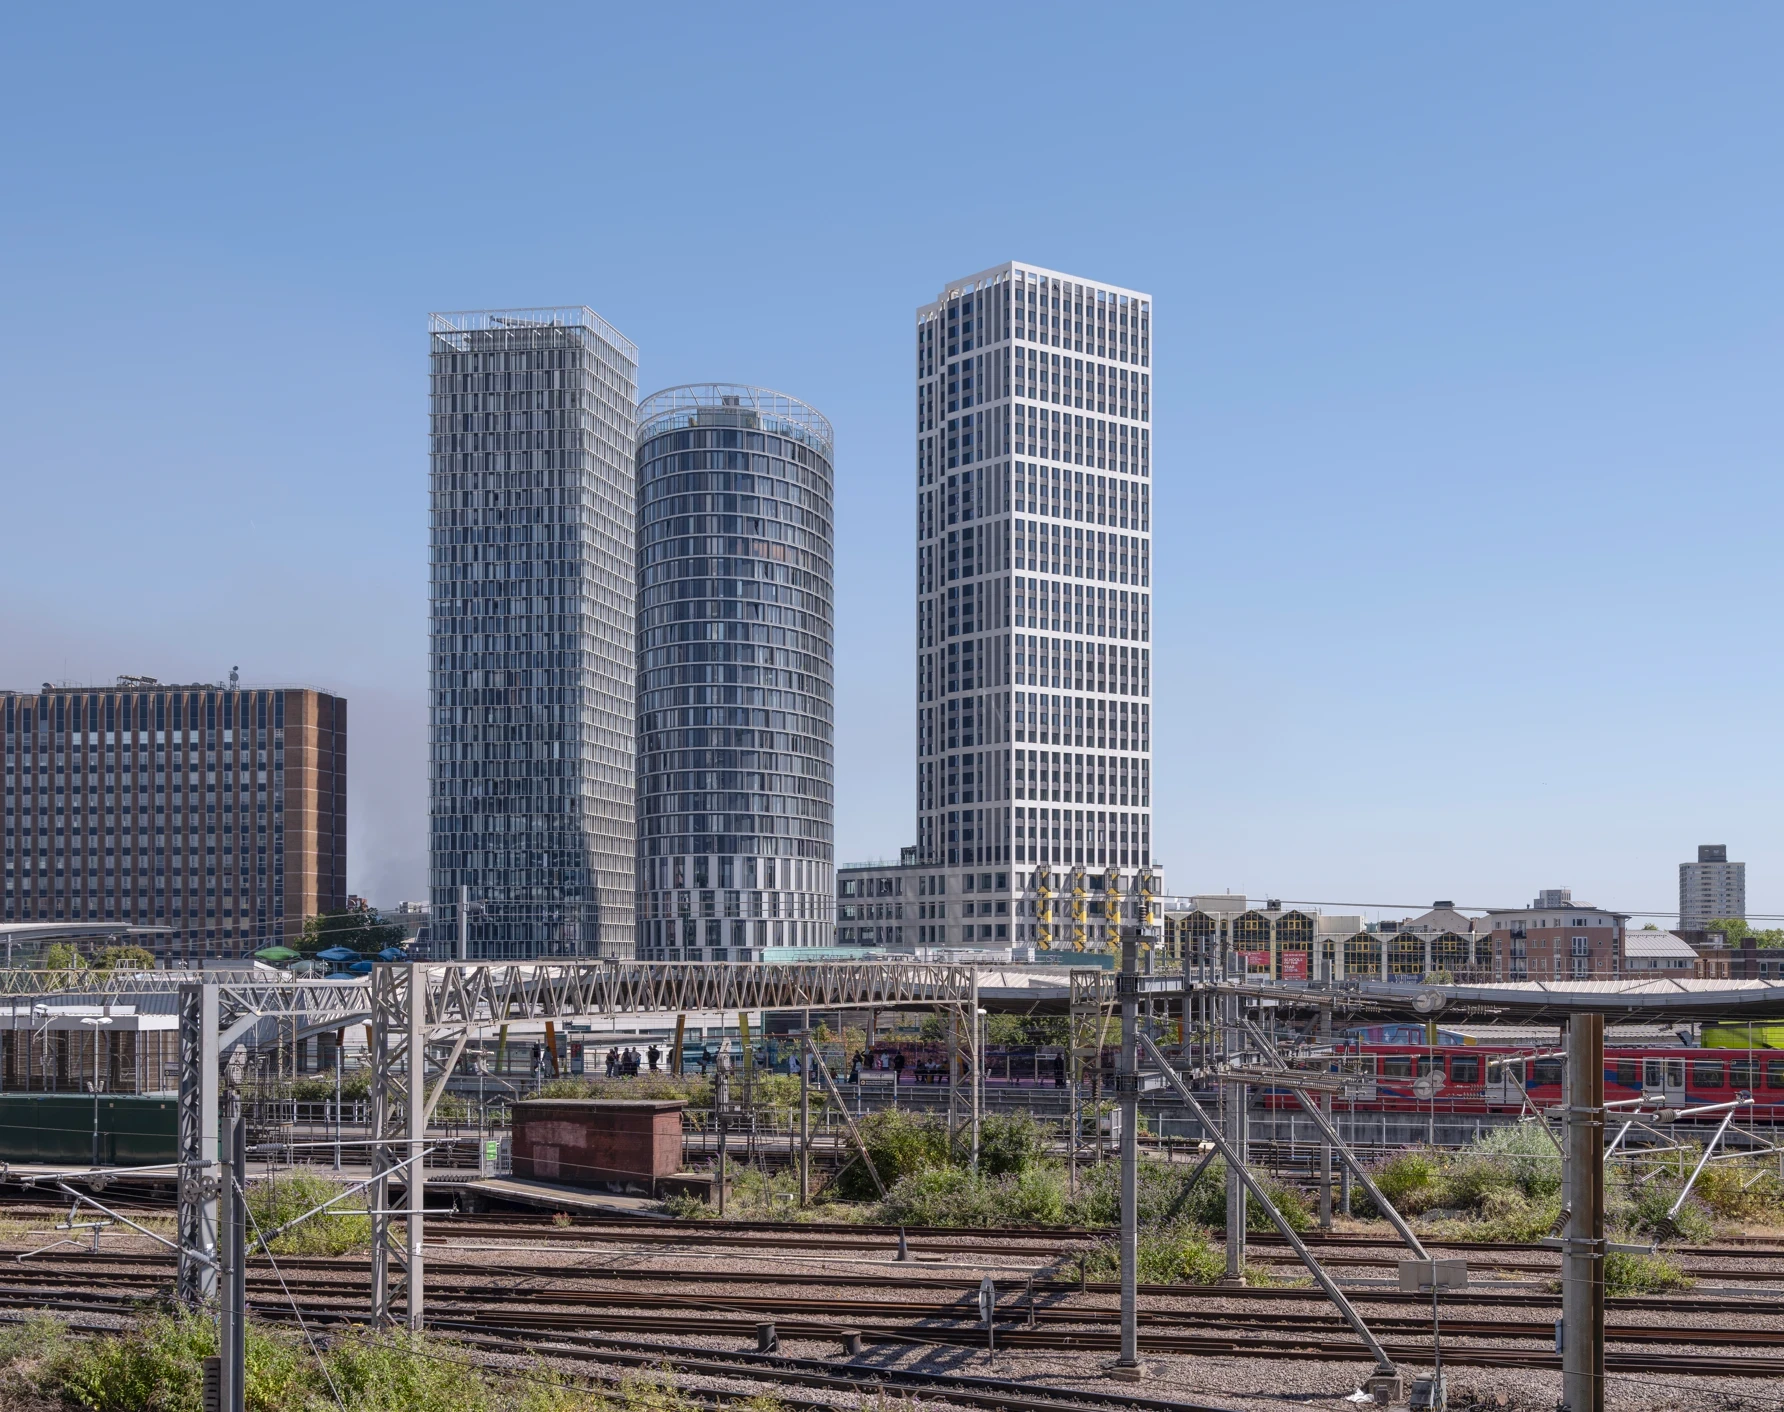
Delivering a high-rise development of this scale in the heart of Stratford required careful planning and coordination from the outset.
The site presented several challenges due to its constrained urban footprint and close proximity to active rail infrastructure. Designing and constructing a 36-storey building within such a complex environment demanded close collaboration between the client, architect, contractor, fabricator and supply chain partners throughout the project lifecycle.
For Falconer Chester Hall, the ambition was to create a building that would serve multiple generations of students while making a positive contribution to Stratford's evolving skyline. The result is a landmark development that combines functionality, architectural quality and long-term value for the community.
High-performance aluminium systems for a high-rise building
The building envelope was fundamental to delivering the project's architectural vision and performance objectives.
Working alongside fabricator Fox Aluminium Systems, TECHNAL supplied aluminium window, facade and doors designed to support the demanding requirements of a high-rise residential development in a busy urban location.
The specification required systems capable of balancing multiple priorities, including thermal efficiency, weather resistance, security and durability. Equally important was the need to support occupant comfort while ensuring reliable long-term performance under intensive daily use.
Balancing comfort, durability and building performance
Student accommodation creates a unique set of requirements for building designers and operators.
Large glazed areas were incorporated throughout the development to maximise natural daylight and strengthen the connection between occupier and the surrounding cityscape. Carefully designed opening elements provide controlled ventilation while maintaining the performance expected from a modern high-rise building.
At ground floor level and within communal spaces, robust entrance systems were selected to accommodate high volumes of pedestrian traffic while maintaining security, reliability and ease of operation throughout the building's lifetime.
Together, these measures help create comfortable internal environments that support student wellbeing while delivering the durability required in a heavily occupied residential building.
Meeting the requirements of the Building Safety Act
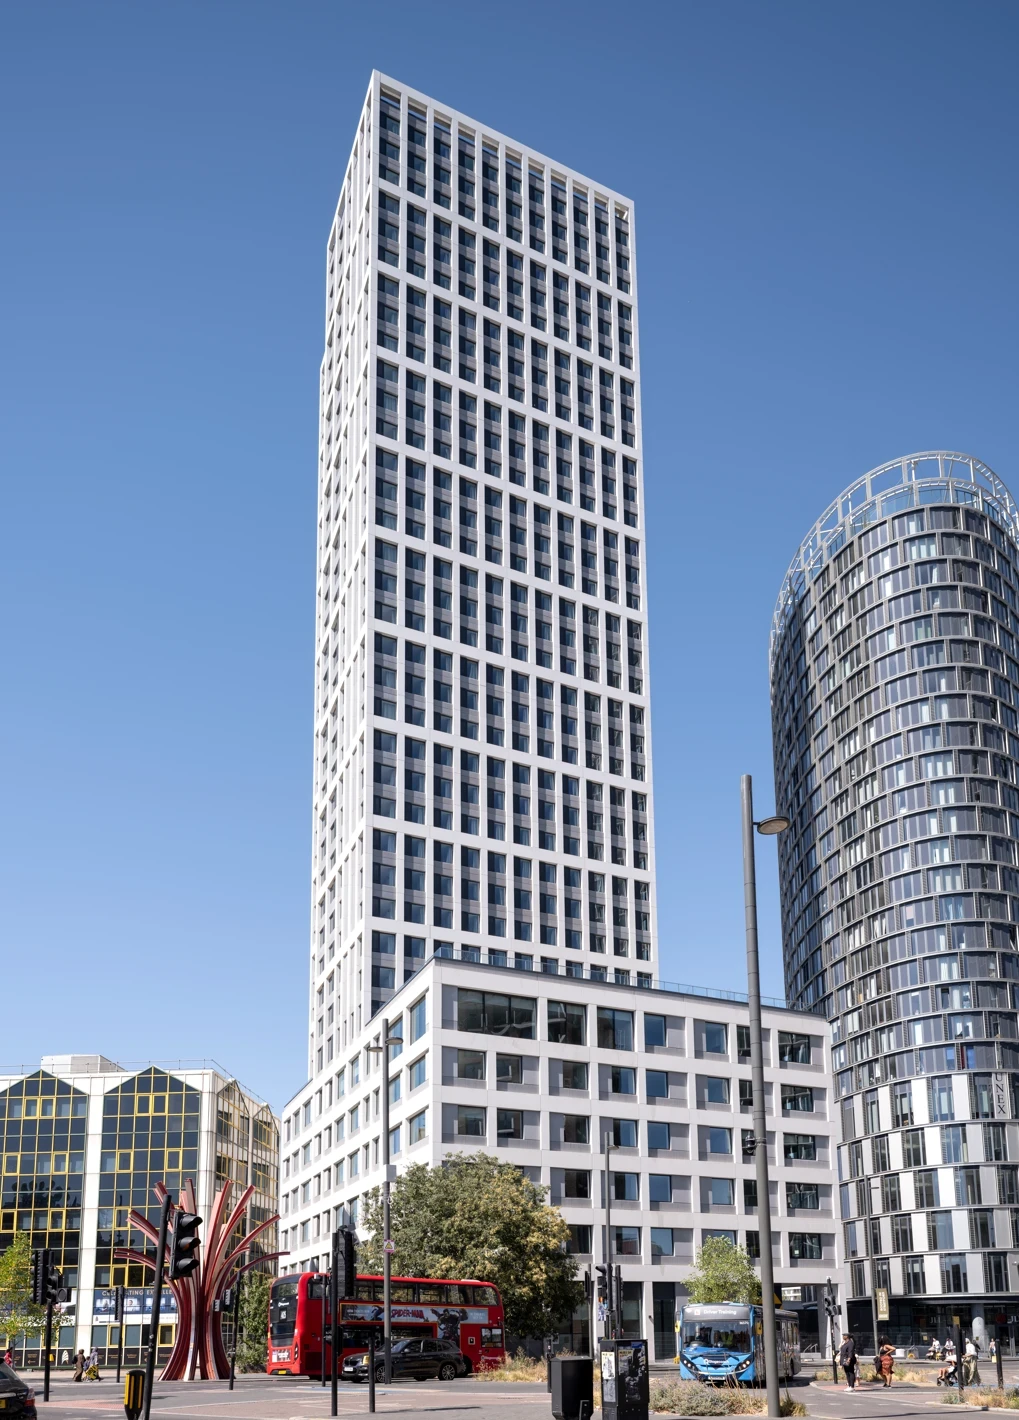
Hawthorne House was delivered against the backdrop of significant change within the UK construction sector.
As one of the first generation of major residential developments to progress through the requirements introduced by the Building Safety Act, the project was developed under an increased level of scrutiny relating to design, specification and compliance.
Unite Students secured Gateway 2 approval during construction and pursued Gateway 3 clearance ahead of occupation, reflecting the rigorous regulatory framework now applied to higher-risk buildings.
This regulatory environment placed additional emphasis on the selection of systems supported by proven performance credentials, extensive testing and comprehensive technical documentation. Early collaboration across the supply chain was essential to ensuring information was coordinated effectively and compliance requests were successfully met.
Supporting sustainability through a fabric-first approach
Sustainability formed a key part of the project's design strategy from the earliest stages.
Hawthorne House was designed using a fabric-first approach, prioritising the performance of the building envelope to improve energy efficiency and reduce long-term operational demands.
The development is expected to exceed embodied carbon benchmarks established by the RIBA 2030 Climate Challenge and is projected to deliver carbon savings approaching 10,000 tonnes annually over a 60-year lifecycle.
By focusing on the performance of the facade and building envelope, the project shows how sustainable design principles can support environmental goals and occupant comfort within large-scale residential development.
Collaboration driving project success
Collaboration played a critical role throughout the design and construction process.
With multiple stakeholders involved and a complex programme to manage, close coordination between architect, contractor, fabricator and supply chain partners was essential to maintaining quality, programme certainty and compliance.
The longstanding working relationship between TECHNAL and Fox Aluminium Systems helped support the efficient delivery of the facade package while responding to the logistical challenges associated with a tower of this scale and complexity.
This collaborative approach ensured the project could achieve its architectural, technical and regulatory objectives while maintaining consistently high standards throughout delivery.
Delivering a future-ready landmark for Stratford
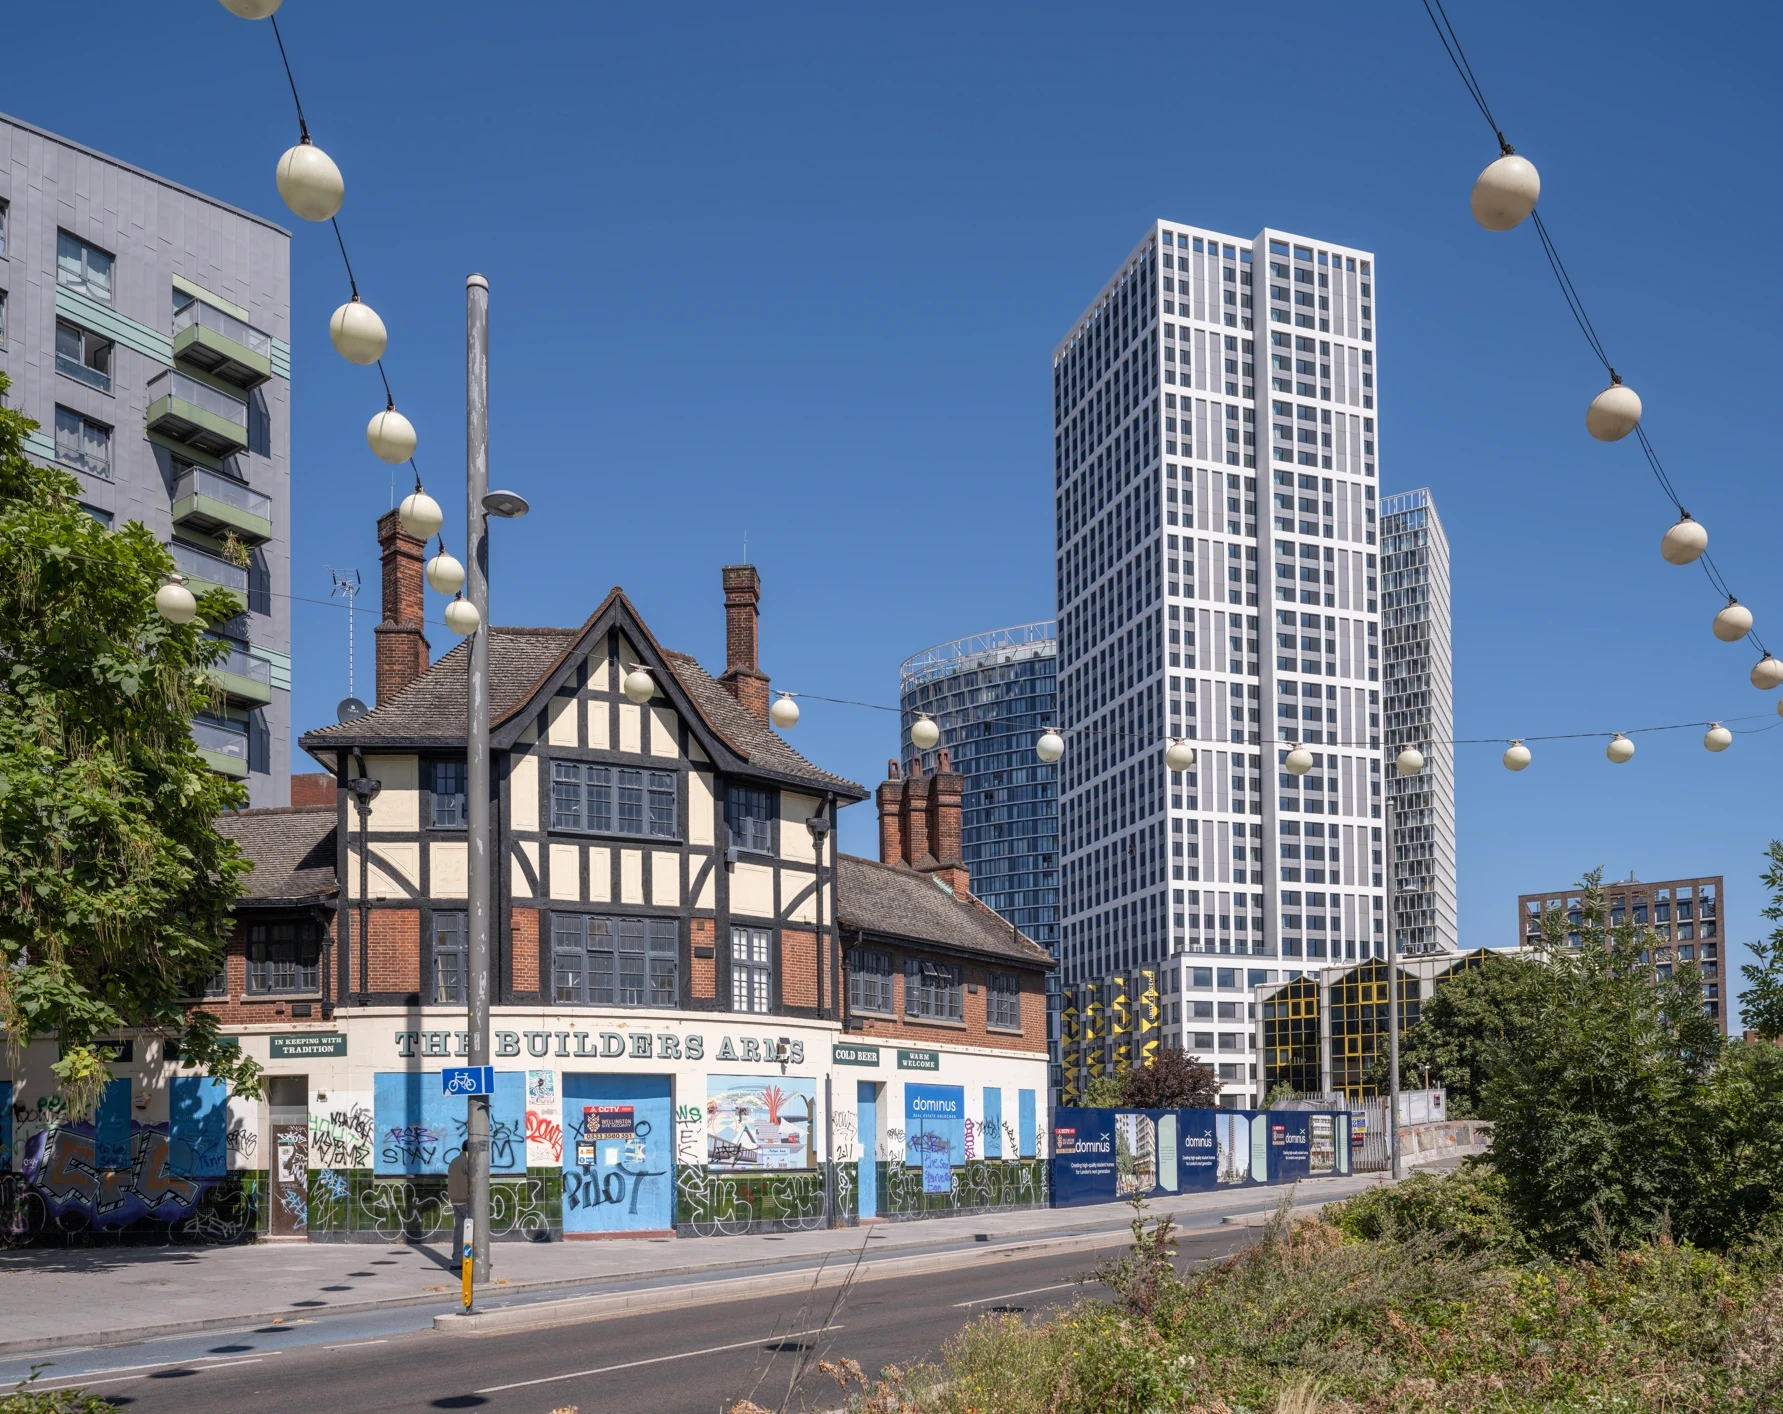
As Hawthorne House welcomes its first residents and students, it stands as a significant addition to Stratford's built environment. The development combines student accommodation, education facilities and public realm improvements within a single destination that responds to immediate demand and long-term community needs.
For TECHNAL, the project demonstrates how high-performance aluminium facade, window and door systems can support ambitious architectural design while meeting stringent expectations around sustainability, building safety and compliance.
Delivered through close collaboration, Hawthorne House provides a compelling example of how the next generation of high-rise residential buildings can combine design quality, operational performance and regulatory confidence.
Want to see more?
You may also be interested in
Let's Discuss Your Next Project
From concept design to specification and delivery, our team can help you achieve your design, performance and sustainability goals.
Contact us