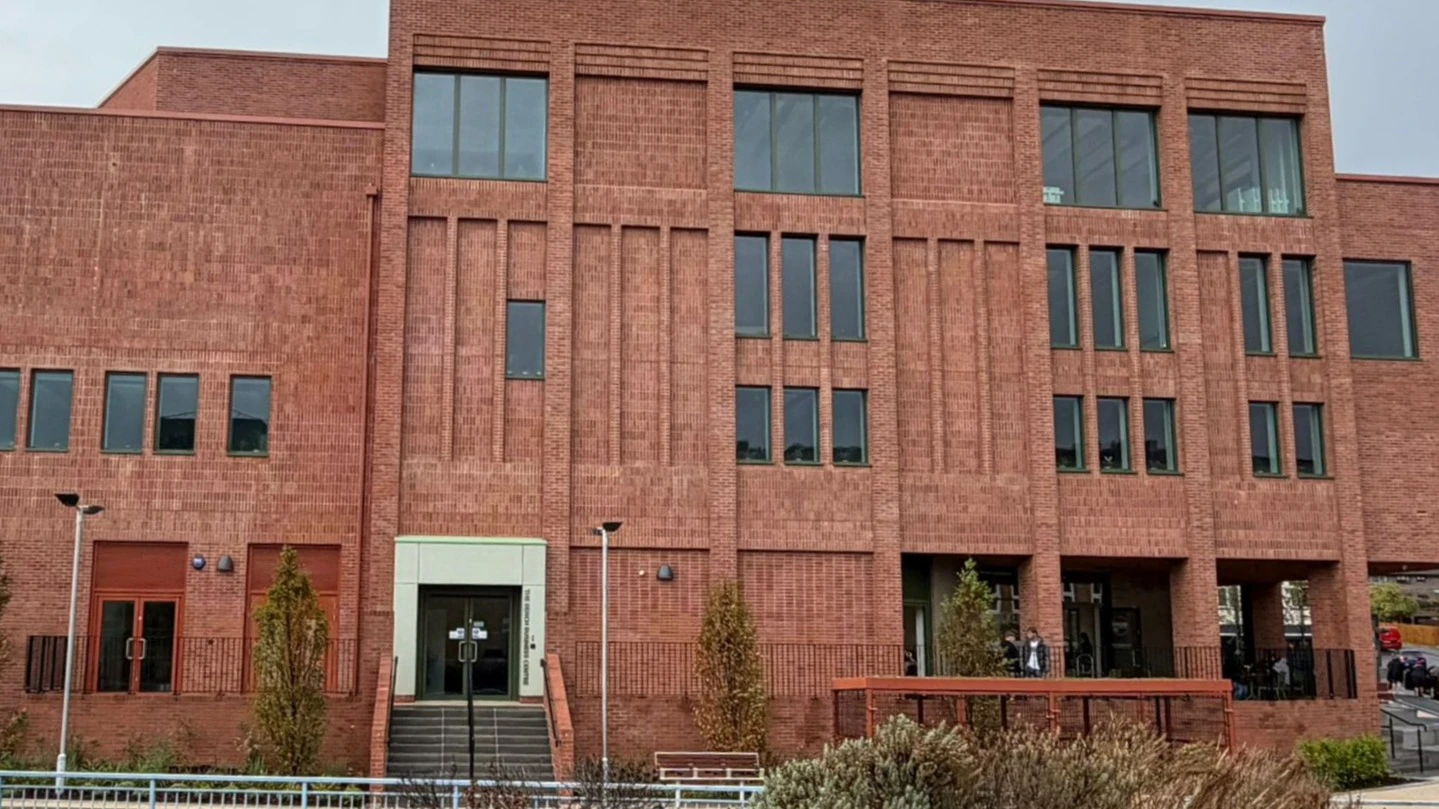
The Bench, Dover
TECHNAL Aluminium Glazing Systems deliver a landmark regeneration project in Dover
Part of the ambitious Dover Beacon regeneration programme, The Bench brings together creative studios, educational facilities and flexible workspaces within a striking new town centre development. Working with Jenner Contractors, Lee Evans Partnership and Sealtite Windows, TECHNAL's high-performance windows, curtain walling and commercial door systems helped create a secure, light-filled environment designed to support Dover's future growth.
- ArchitectLee Evans Partnership LLP
- Year2026
- PhotographerSealtite Windows Limited
- FabricatorSealtite Windows Limited
- CityDover
- CountryUnited Kingdom
As part of the transformative Dover Beacon regeneration programme, The Bench is a landmark mixed-use development that brings together education, creativity and enterprise in the heart of Dover.
Designed by Lee Evans Partnership LLP and constructed by Jenner Contractors Ltd, the development provides creative studios, exhibition space, education facilities for EKC Group and flexible workspaces designed to support local businesses, entrepreneurs and emerging talent.
To help realise this vision, specialist fabricator Sealtite delivered a comprehensive aluminium glazing and entrance package using high-performance TECHNAL systems, creating a secure, light-filled and contemporary building that supports Dover's long-term economic and cultural growth.
Delivering a modern regeneration hub for education, creativity and business
As a flagship project within the Dover Beacon regeneration scheme, The Bench was conceived as far more than a commercial building.
Video unavailable due to cookie preference
This YouTube video is blocked because you declined third-party cookies. To view it, please allow Marketing cookies
The development needed to create a welcoming destination capable of accommodating multiple functions, from higher education and digital media training to creative industries, business incubation and community engagement.
To support these diverse uses, the building envelope needed to deliver:
Extensive natural daylight to enhance learning and working environments
Modern architectural aesthetics reflecting the ambitions of Dover's regeneration programme
Secure and reliable access for public, educational and commercial uses
Durable, low-maintenance aluminium systems suitable for high-traffic environments
Consistent facade design across multiple building functions
The project team required an aluminium glazing solution that would balance architectural impact with long-term performance, security and operational efficiency.
A Complete TECHNAL Facade and Entrance Package
Working closely with the wider project team, Sealtite supplied and installed a fully integrated glazing package incorporating TECHNAL systems.
Systems Installed:
Together, these systems provide a cohesive building envelope designed to maximise daylight, enhance user experience and support the operational requirements of a busy multi-use development.
Maximising daylight with TECHNAL TENTAL 50 Curtain Walling
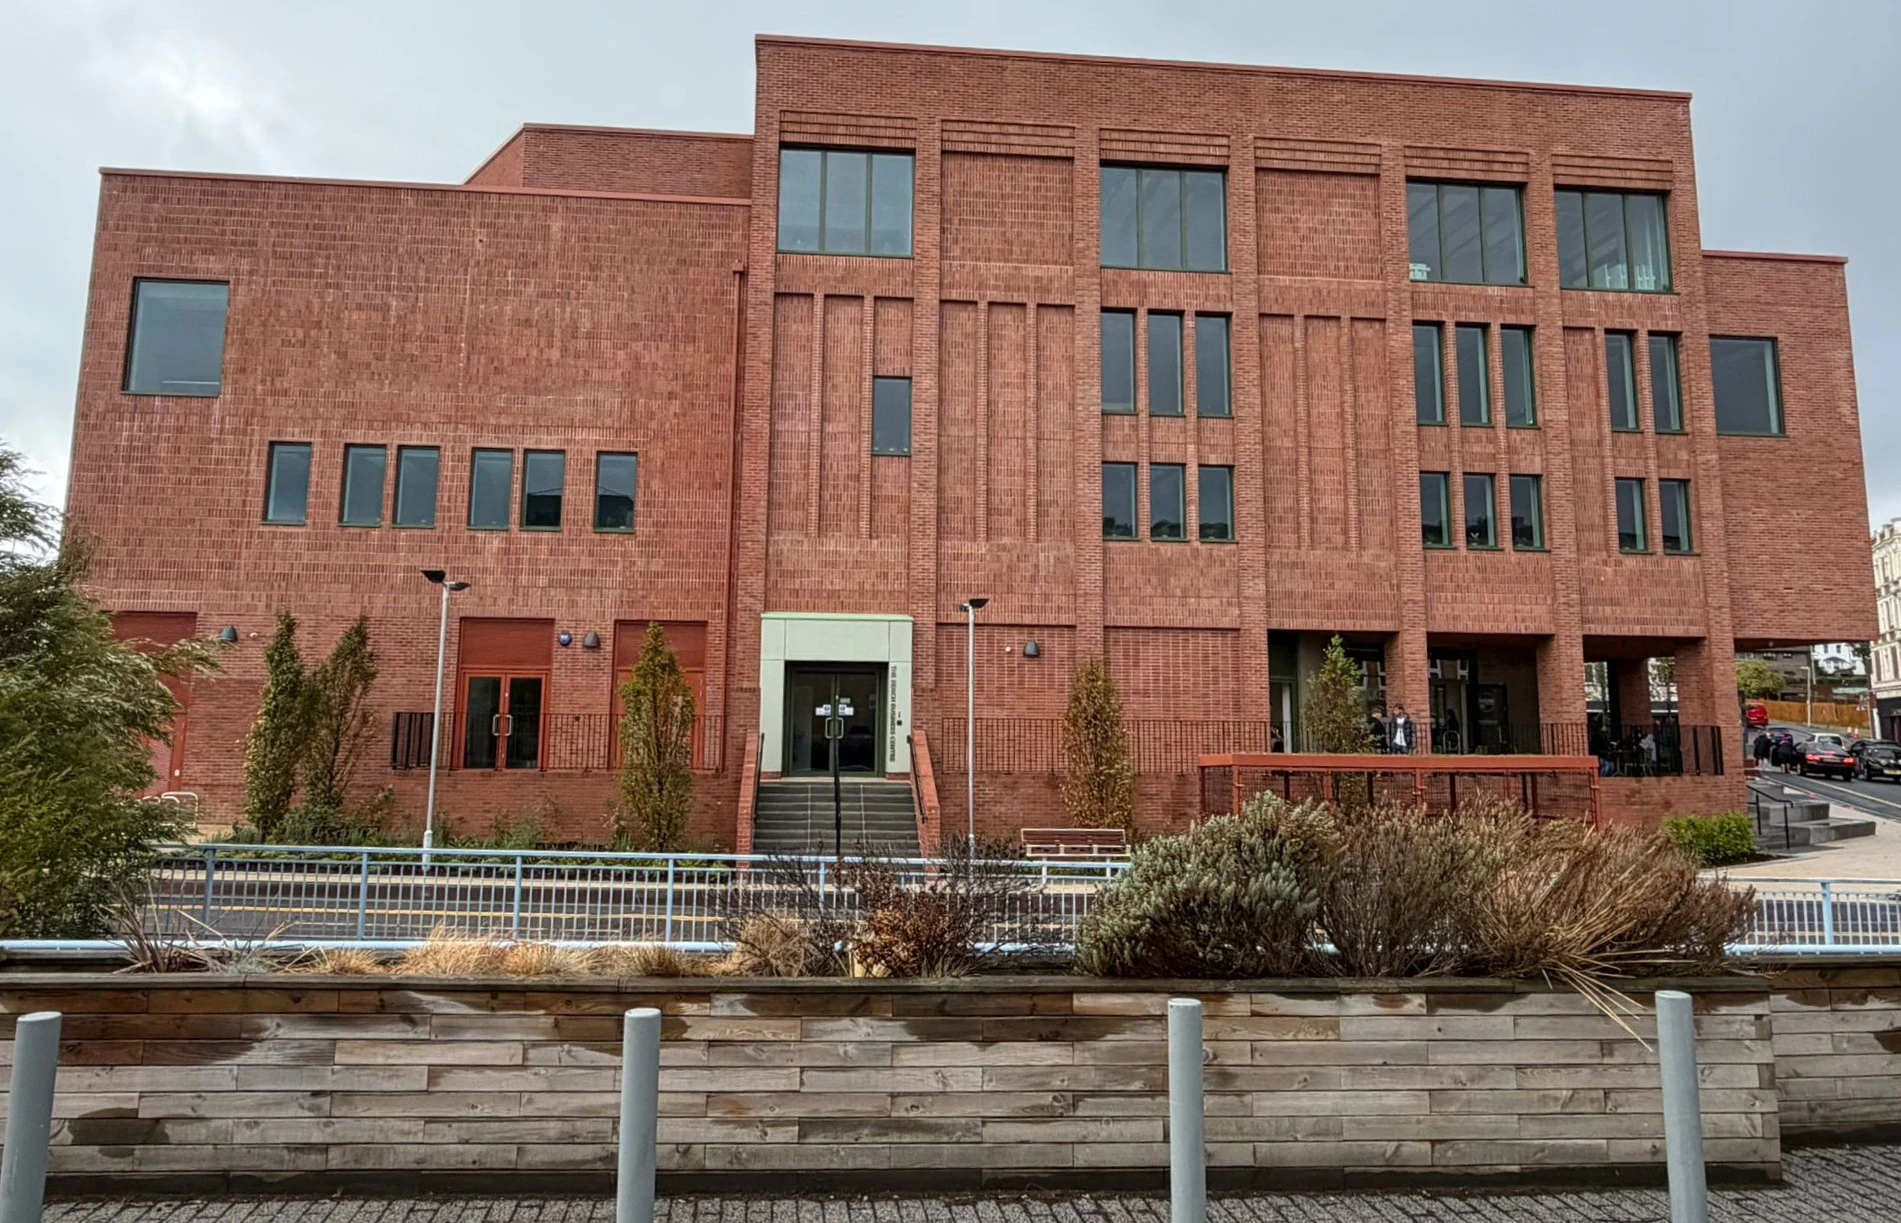
Large glazed elevations were achieved using TENTAL 50, helping to establish a strong visual connection between the building and surrounding town centre.
The 50mm slim aluminium profile aluminium facade system allows generous areas of glazing while delivering the performance, durability and design flexibility required for a major regeneration project. The result is an open and inviting facade that encourages interaction and activity throughout the building.
High-Performance Aluminium Windows with SOLEAL Next 75
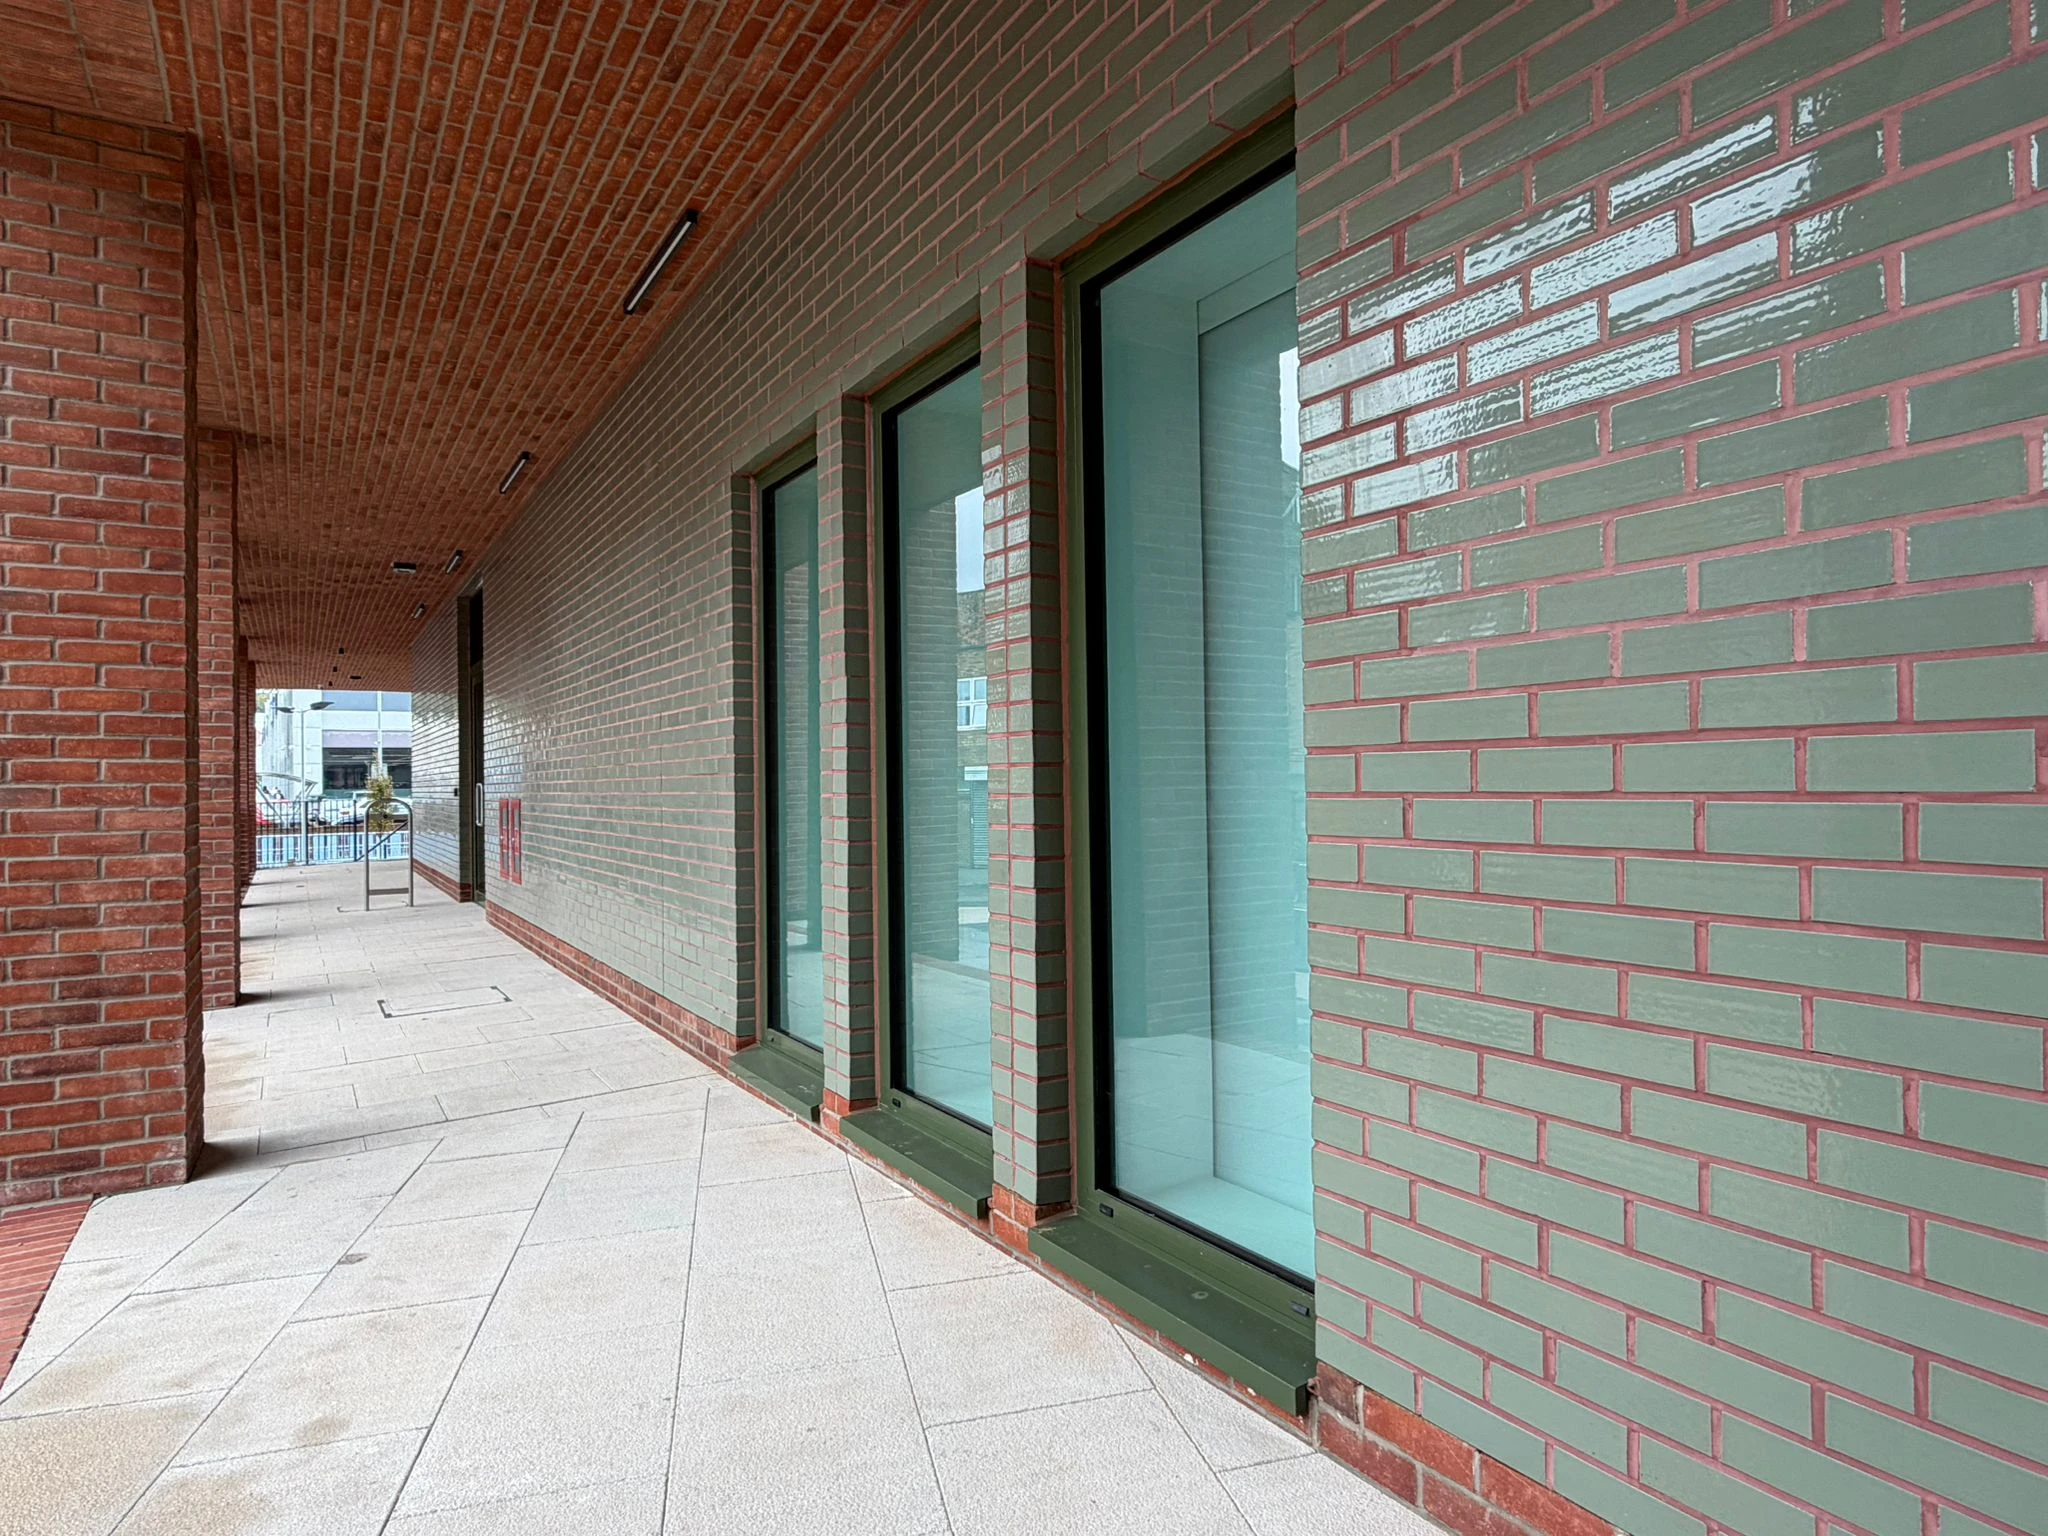
TECHNAL SOLEAL Next 75 windows were selected to provide a contemporary appearance while supporting occupant comfort and building performance.
Their refined sightlines contribute to the architectural aesthetic of The Bench, while helping to create bright internal spaces that support creativity, collaboration and learning.
Secure Access with TITANE Next 75 Commercial Doors
At key entrance points throughout the building, TECHNAL TITANE Next 75 commercial doors provide durable, high-performance access solutions designed for demanding public environments.
The doors deliver reliable operation and visual consistency across the facade while supporting the building's security and accessibility requirements.
With educational, commercial and public-facing housed within a single development, security was a critical consideration. PAS-24 compliant systems were specified and delivered to provide enhanced protection and peace of mind for building operators, tenants, students and visitors.
Supporting Dover's Future Through Regeneration and Design
Now completed, The Bench stands as one of the most significant developments of the Dover Beacon regeneration programme.
The development provides a modern environment where education, business and creativity can coexist, helping to attract investment, develop skills and create new opportunities for local people.
By combining high-performance aluminium windows, curtain walling and commercial entrance systems, Sealtite and TECHNAL helped deliver a building that balances aesthetics, security and functionality while contributing to the wider transformation of Dover town centre.
This project shows how intelligent facade design can support the success of mixed-use regeneration developments, creating flexible and future-ready spaces that benefit occupants, communities and local economies.
Want to see more?
You may also be interested in
Let's Discuss Your Next Project
From concept design to specification and delivery, our team can help you achieve your design, performance and sustainability goals.
Contact us