Santara, Jersey
Modernist Coastal Architecture Meets High-Performance Glazing
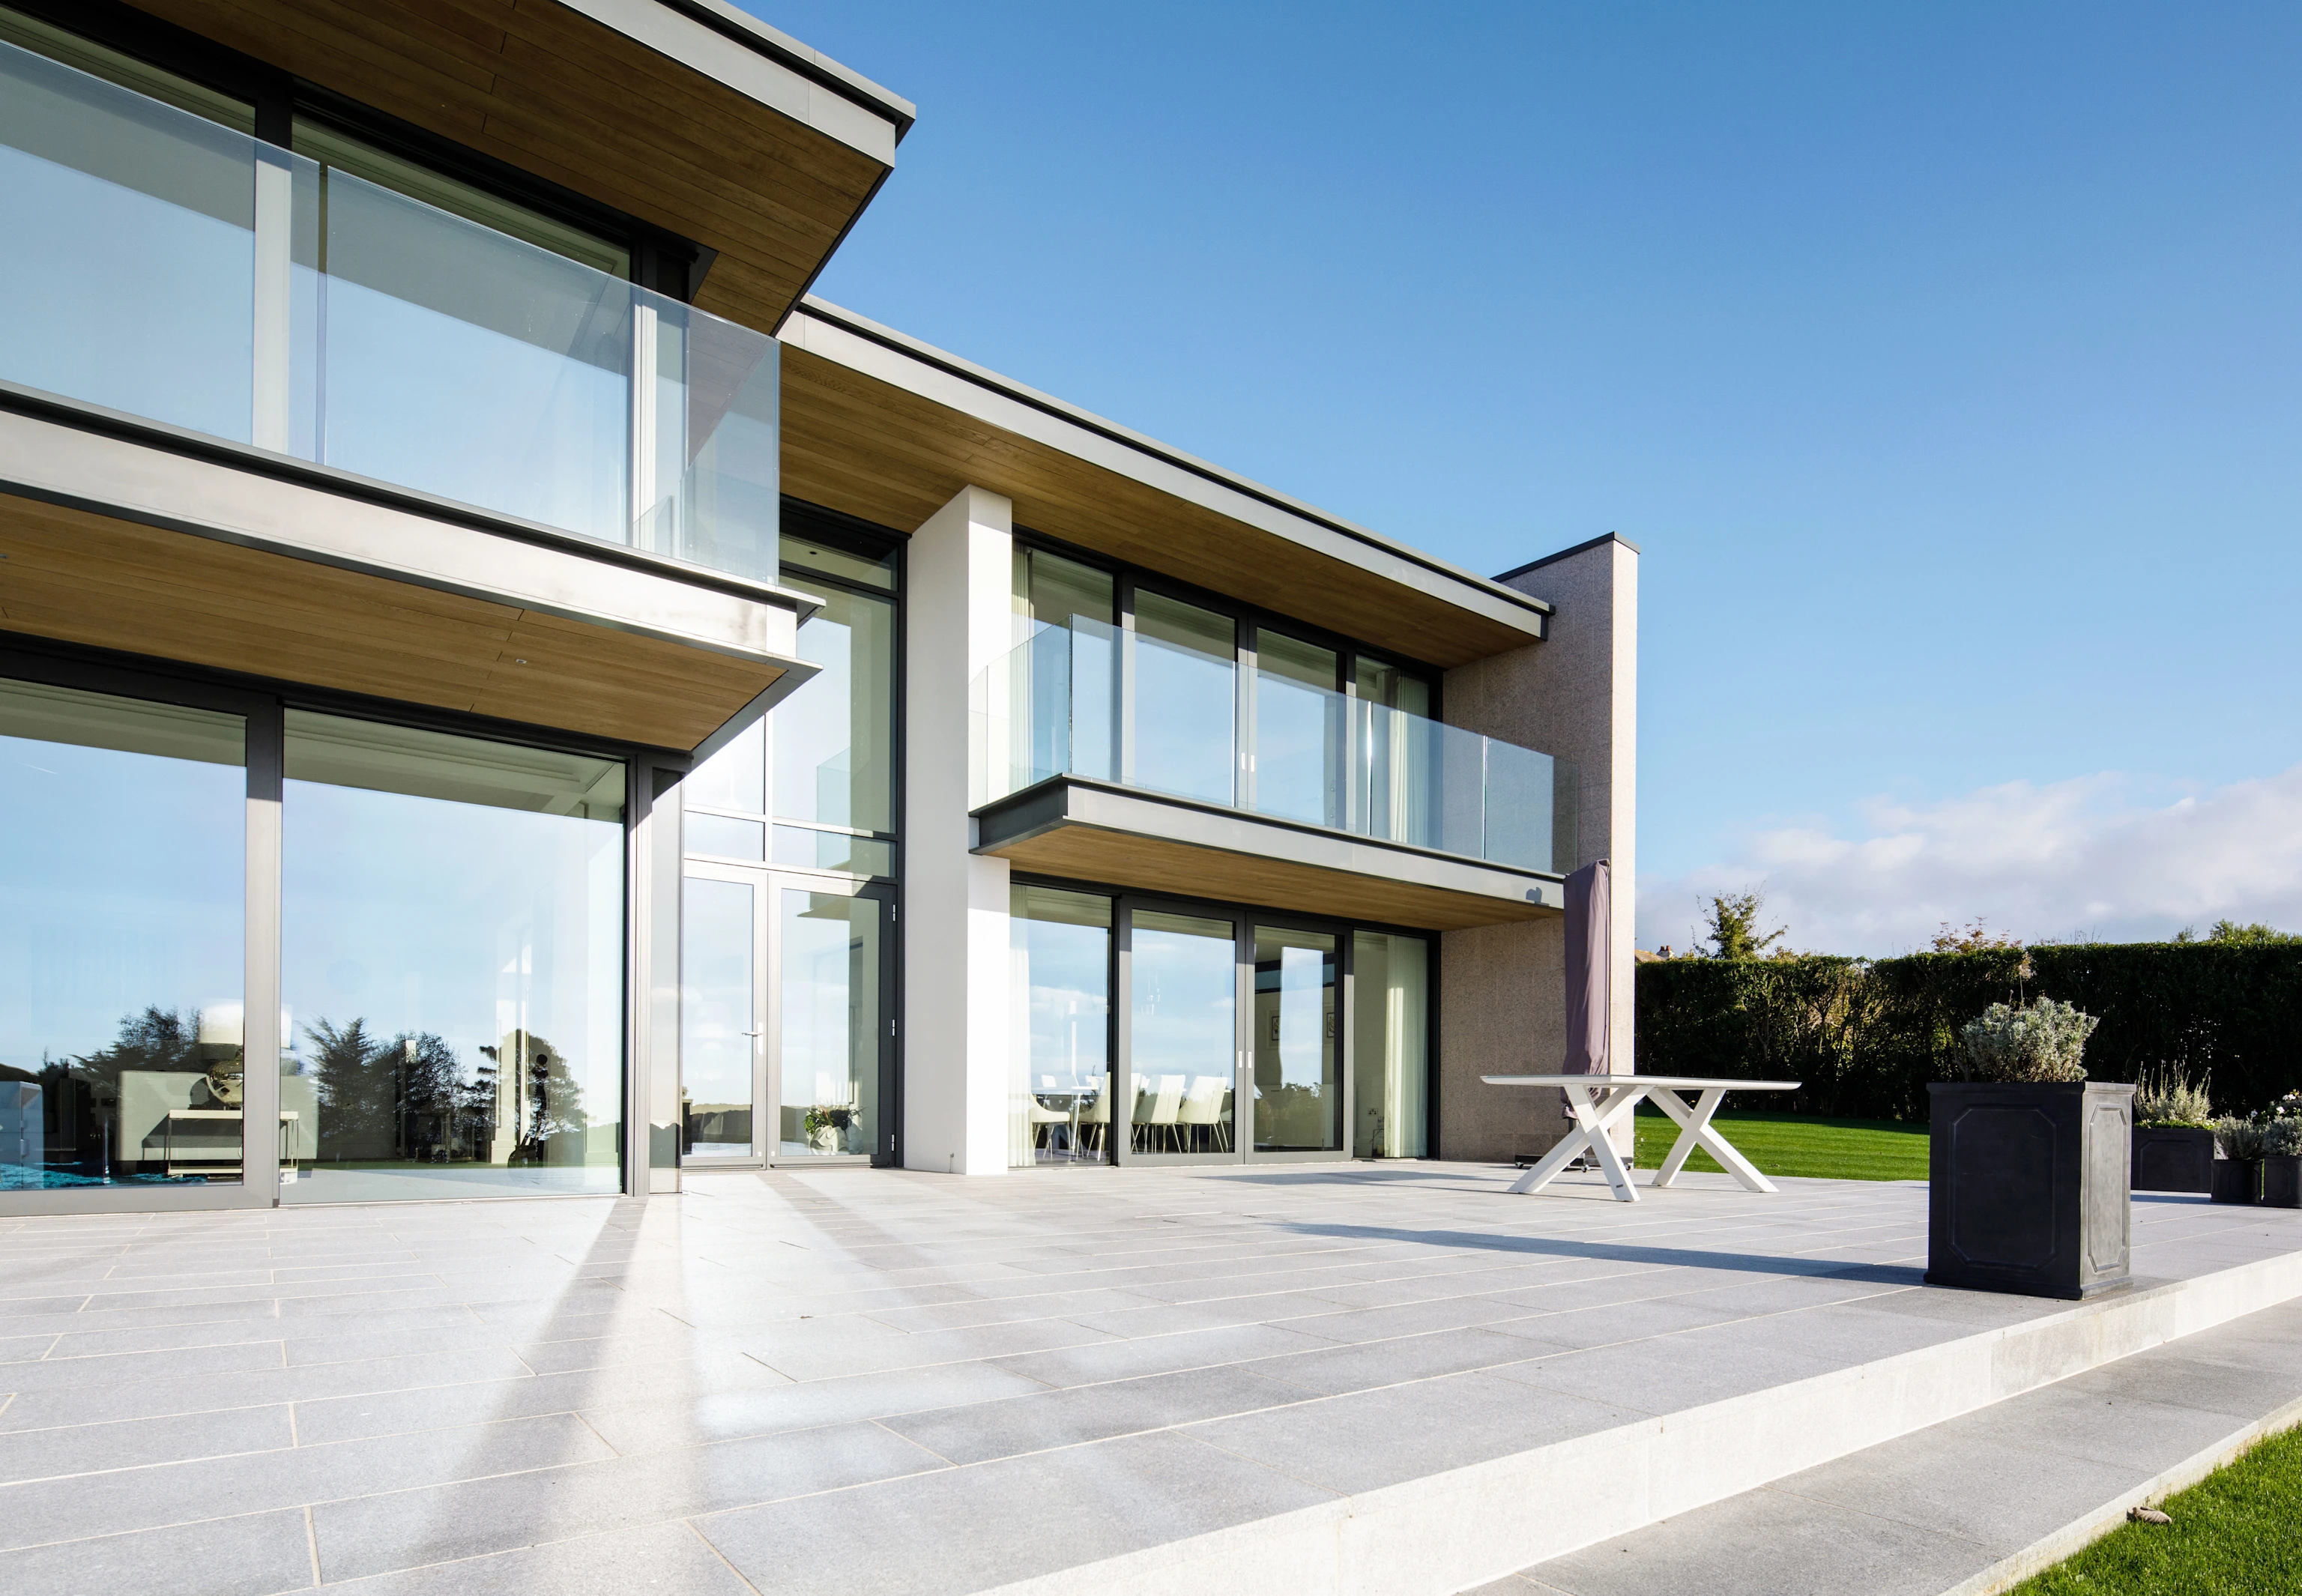
Set on one of Jersey's most exposed coastal headlines, Santara is a contemporary private residence that combines striking modernist architecture with high-performance glazing. Using TECHNAL windows and curtain walling, the project overcomes challenging coastal conditions while maximising natural light, energy efficiency and uninterrupted sea views.
- ArchitectMorris Architects
- Year2018
- FabricatorPallot Glass & Windows
- CityJersey
- CountryUnited Kingdom
Perched on one of Jersey's most exposed coastal headlands, Santara is a striking private residence that demonstrates how contemporary architecture can thrive in challenging environmental conditions. Defined by expansive glazing, clean modernist lines and uninterrupted sea views, the awards-shortlisted home demanded a facade solution capable of withstanding severe weather exposure without compromising architectural intent.
The project was delivered by Jersey-based glazing specialist Pallot Glass & Windows, a long-standing TECHNAL fabricator and installer, using TECHNAL windows and curtain walling systems. Together, they resolved a key challenge facing the design team: how to maximise transparency and daylight while achieving the levels of weather resistance, thermal efficiency and durability required for a highly exposed coastal location.
Solving the challenge of an exposed coastal site
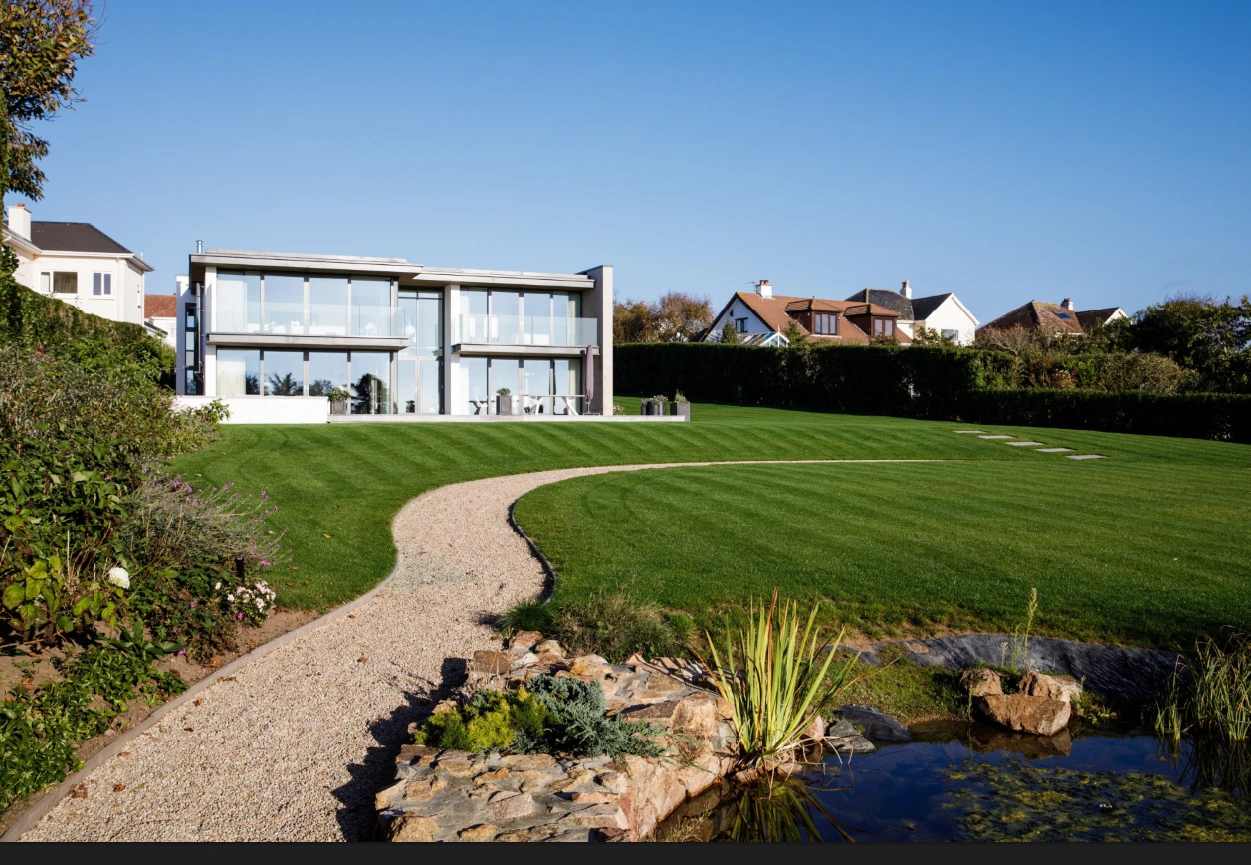
Coastal buildings face a unique set of performance demands. Strong winds, driving rain, salt-laden air and fluctuating temperatures can place significant stress on the building envelope, particularly where large glazed openings are central to the architectural concept.
At Santara, the design ambition was clear: create a home that embraces panoramic sea views through extensive floor-to-ceiling glazing while maintaining occupant comfort and long-term facade performance. Achieving this required glazing capable of delivering structural stability, weathertightness and thermal insulation without introducing bulky framing that would detract from the building's clean aesthetic.
TECHNAL window systems were selected specifically for their suitability in demanding environments. Developed with advanced polyamide thermal break technology, they provide enhanced thermal insulation. The system was designed to meet stringent UK building regulations while delivering high levels of weather performance, security and energy efficiency.
By combining robust thermal performance and large-span opening capabilities, the glazing package enabled the architects to preserve the openness of the design without resorting to more complex or costly glazing specifications.
A dramatic entrance defined by curtain walling
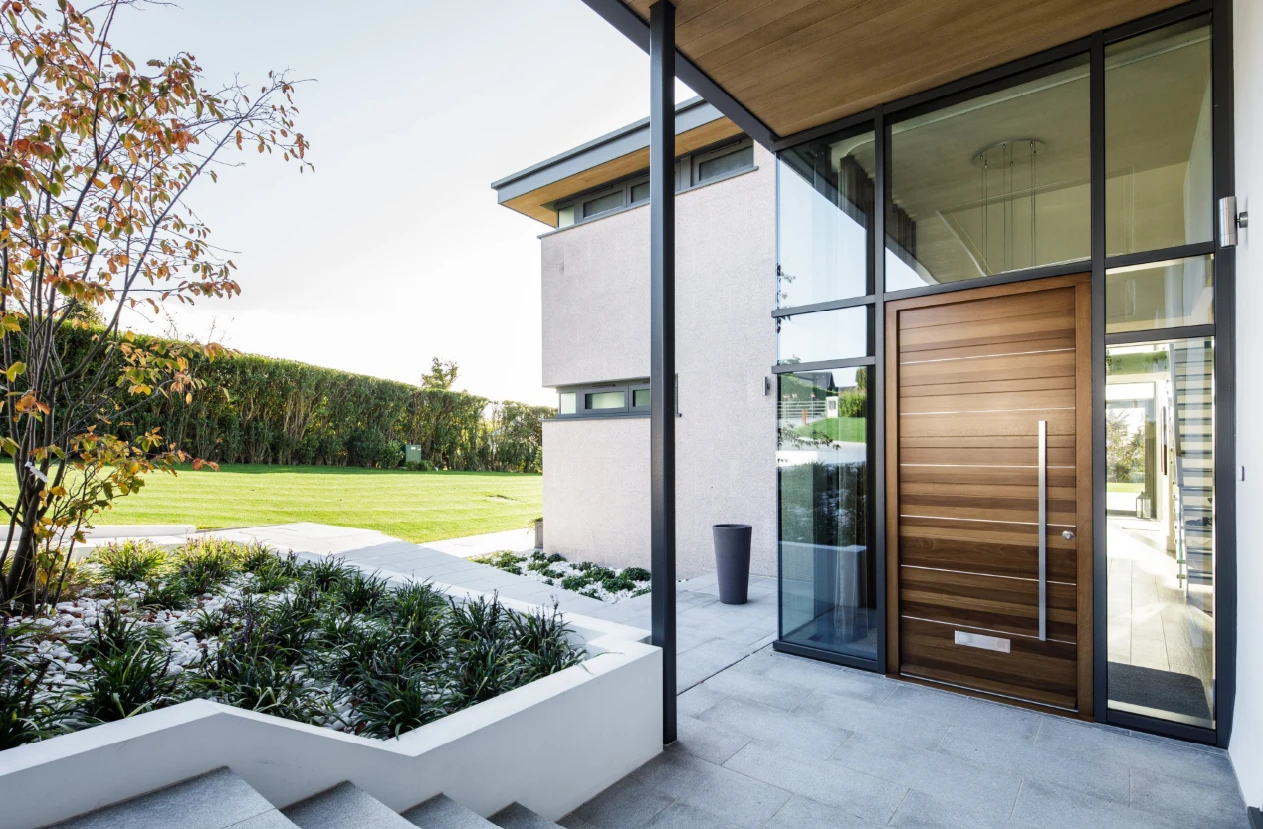
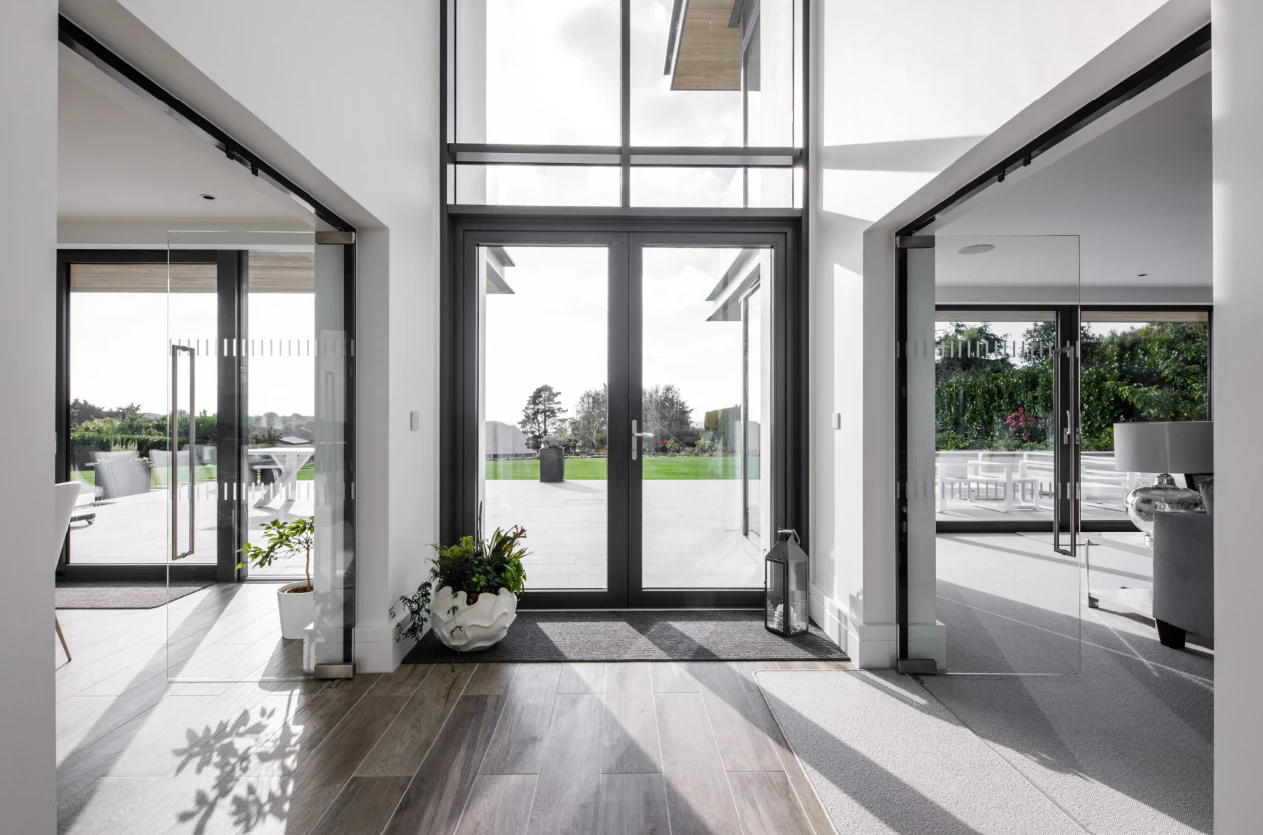
One of the home's most distinctive architectural features is its entrance elevation. Rising one and a half storeys, a glazed entrance screen constructed using TECHNAL curtain walling creates an impressive arrival sequence while flooding interior spaces with natural light. A bespoke full-height timber entrance door is framed within the curtain wall, providing material contrast and a sense of scale.
A glass-to-glass corner detail eliminates the visual interruption typically associated with framed junctions, creating a seamless edge that sharpens the building's geometry and reinforces its contemporary character. The result is a facade that appears lightweight and highly engineered.
The TECHNAL facade system was particularly suited to the project due to its combination of slim sightlines, structural capability and proven performance. The curtain wall system offers high levels of airtightness, watertightness and wind resistance, making it well suited to demanding building envelopes where appearance and performance must work together.
Seamless connections between inside and out
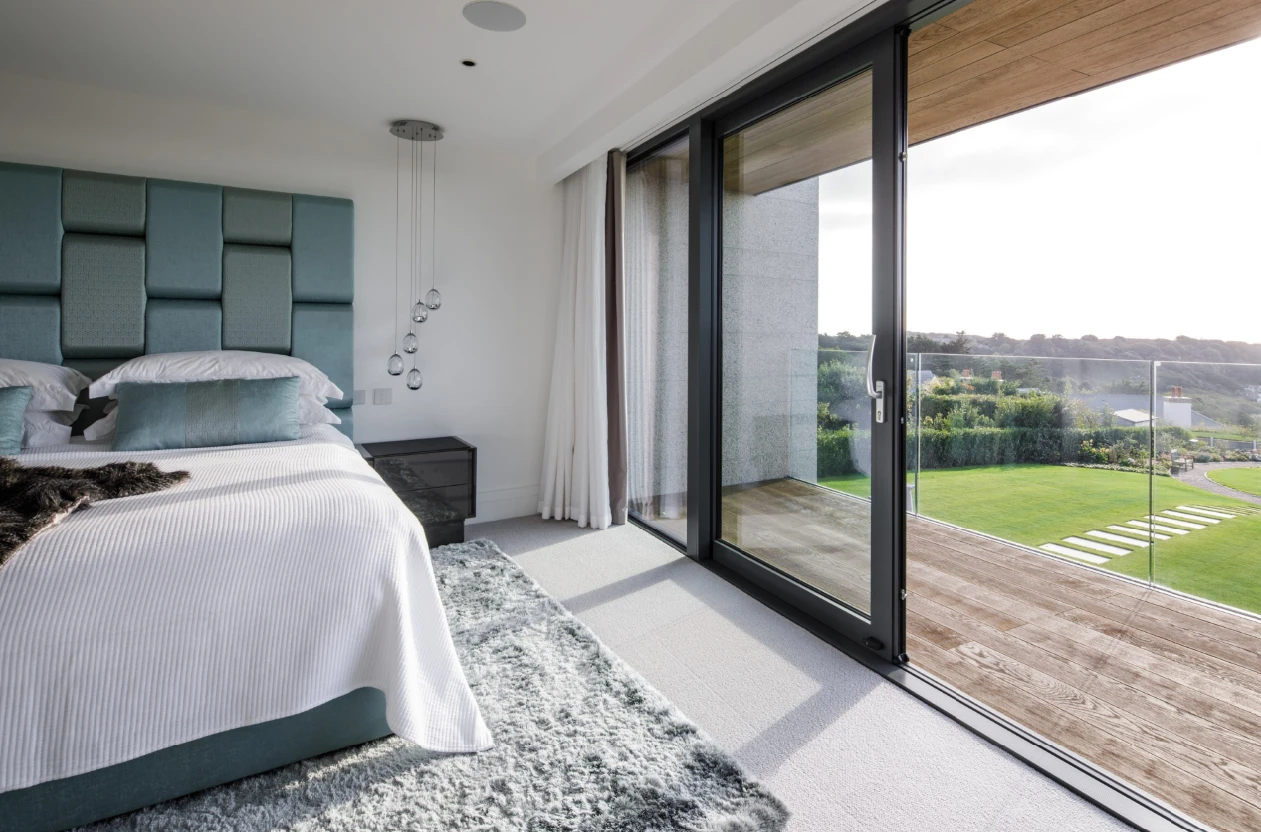
Across the rear elevation, full-height glazing opens the home to views of the surrounding landscape and sea beyond. The extensive glazed facade allows daylight to penetrate deep into the open-plan interiors, reducing reliance on artificial lighting while enhancing the sense of connection to the outdoors.
Balconies integrated into the facade composition further strengthen the relationship between architecture and landscape, creating a continuous dialogue between internal living spaces and the coastal environment.
Rather than acting purely as a transparent enclosure, the facade becomes an active architectural element, supporting comfort, energy performance and visual engagement with the site's exceptional setting
Local expertise, proven systems
The glazing contract was awarded to Pallot Glass & Windows, whose experience with TECHNAL systems extends over several decades. Working alongside main contractor Hacquoil & Cook Ltd, the specialist team delivered a bespoke solution that balanced demanding technical requirements with the architect's vision.
According to Director Paul Bourke, the combination of TECHNAL curtain walling and windows provided the ideal solution for a project requiring contemporary aesthetics and exceptional weather performance. The entrance screen, with its soaring height and frameless glass corner detail, remains one of the most technically and visually significant aspects of the build.
The wider design team also highlighted the long-term durability of the TECHNAL window system, noting their successful use across numerous residential and public-sector projects throughout Jersey, where resilience to challenging weather conditions is a critical aspect of specification.
Design freedom without compromise
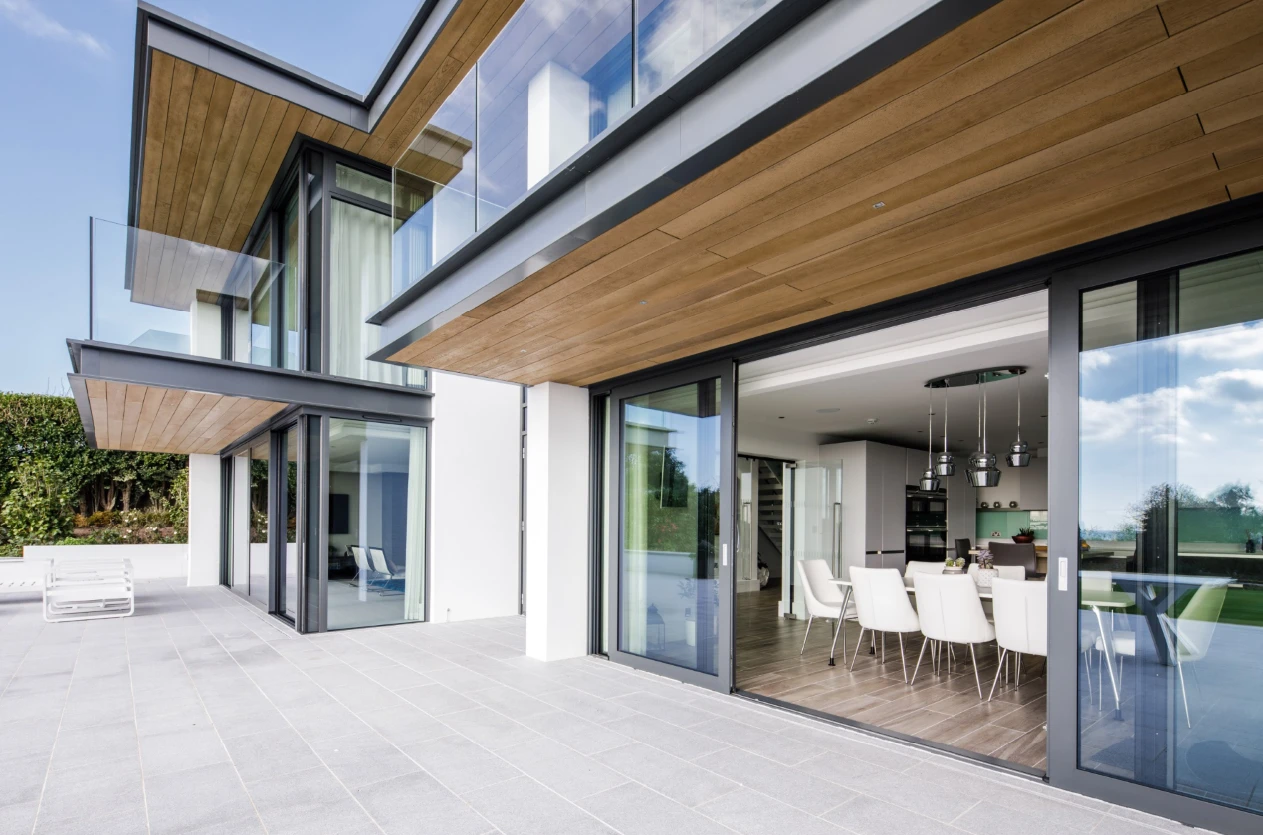
Santara demonstrates the value of integrating high-performance aluminium systems into contemporary residential architecture. By addressing the challenge of creating extensive glazing on an exposed coastal site, the project successfully combines architectural ambition with robust building-envelope performance.
The result is a home that captures uninterrupted views, maximises natural light and stands resilient against the elements, proving that even in the most demanding environments, transparency, energy efficiency and durability can coexist within a single design solution.
Want to see more?
You may also be interested in
Let's Discuss Your Next Project
From concept design to specification and delivery, our team can help you achieve your design, performance and sustainability goals.
Contact us