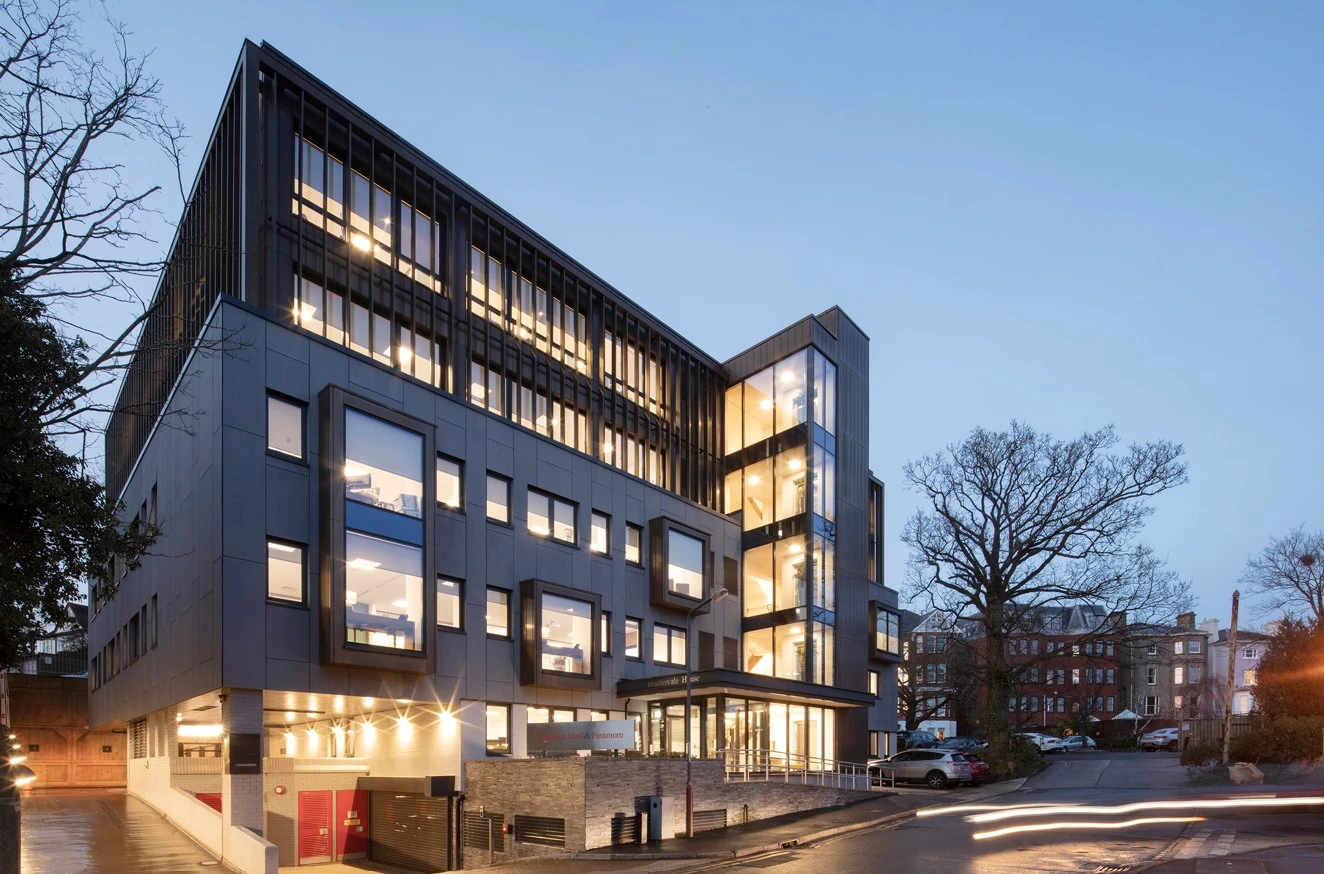
Heathervale House, Tunbridge Wells
TECHNAL systems bring light back to the workplace
The refurbishment of Heathervale House in Royal Tunbridge Wells transformed an ageing office building into a contemporary, light-filled workplace. Designed by MortonScarr Architects, the scheme combines TECHNAL aluminium windows, doors and curtain walling with concrete cladding, projecting brass window boxes and bronze louvres, increasing natural light while giving the retained structure a distinctive new identity.
- ArchitectMortonScarr Architects
- Year2019
- PhotographerJohn Kees Phootography
- FabricatorA Plus Aluminium
- CityRoyal Tunbridge Wells
- CountryUnited Kingdom
In the centre of Royal Tunbridge Wells, an ageing three-storey office building has been comprehensively refurbished and extended, retaining its existing structure while creating a distinctive new architectural identity.
Designed by MortonScarr Architects, the transformation of Heathervale House involved stripping the existing office building back to its structural frame, recladding the façade, adding a substantial rear extension and introducing two new storeys above the original roof.
TECHNAL aluminium window, door and curtain walling solutions form an integral part of the renewed building envelope, helping the design team introduce significantly more daylight while integrating the glazing with concrete tiles, brass detailing and bronze louvres.
From dated office to contemporary workplace
Before refurbishment, Heathervale House was clad in brick, slate and hung tiles. Its relatively small, brown-framed windows restricted daylight entering the office spaces. MortonScarr Architects was appointed with a brief to maximise the commercial potential of the site and create a stronger architectural presence within the town.
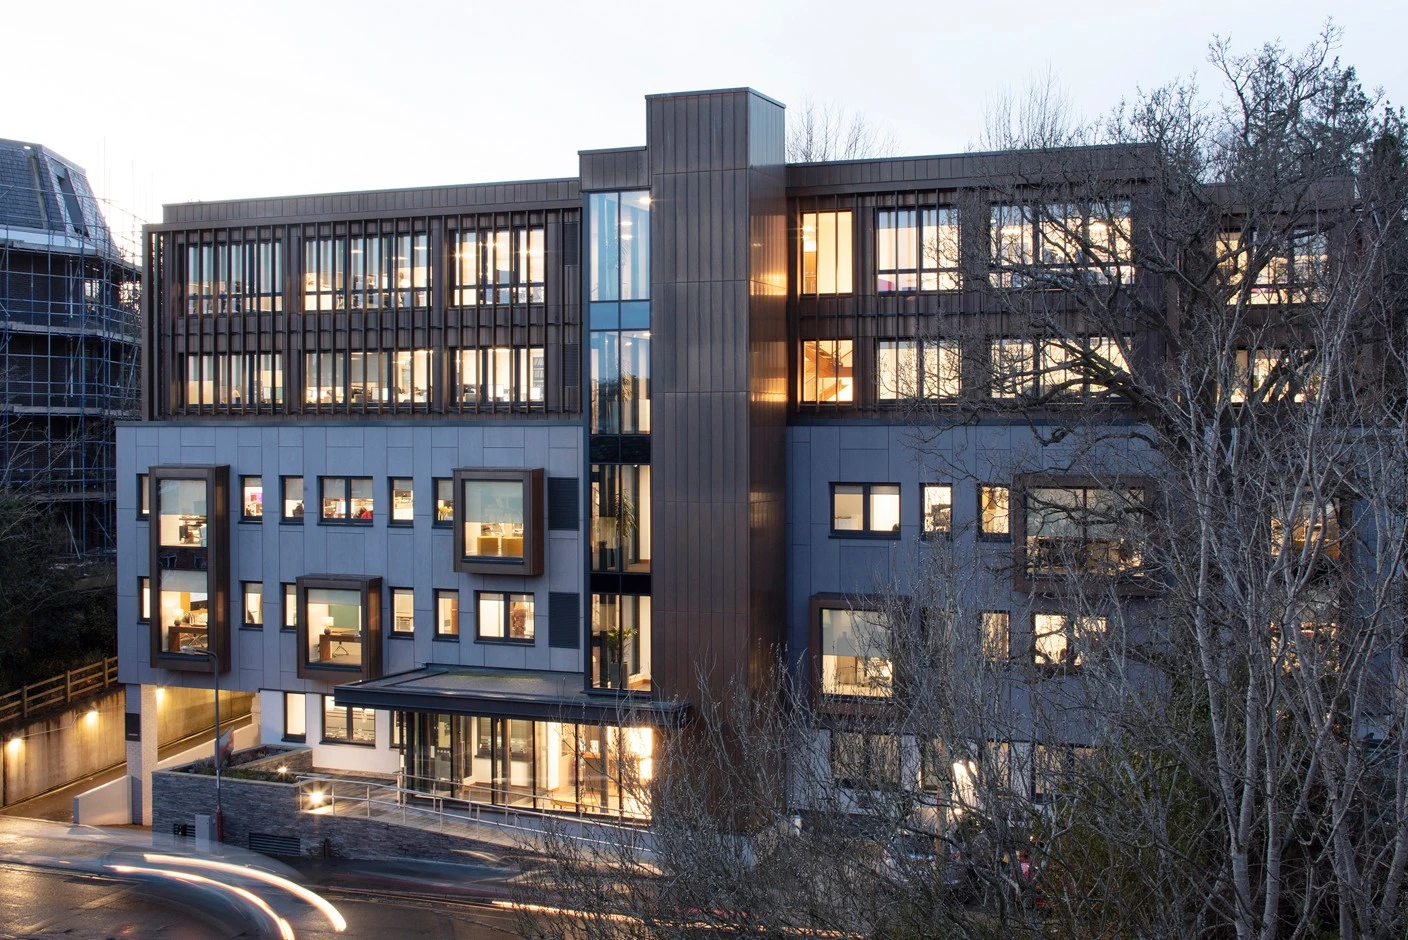
Rather than replace the original three-storey structure, the design builds on it. The existing facade was completely renewed with concrete tile cladding and projecting brass window boxed. Two fully glazed storeys were added above the original roof, alongside a rear extension and a new glazed lift extension to the front of the building. A considered palette of aluminium, bronze and cement-based facade materials gives the retained structure a distinctly contemporary character.
Making daylight part of the refurbishment strategy
Glazing was considered early in the design process, with TECHNAL providing technical input as the architectural approach developed. Improving the building's external envelope and creating brighter, lighter internal spaces were important considerations for the project's team.
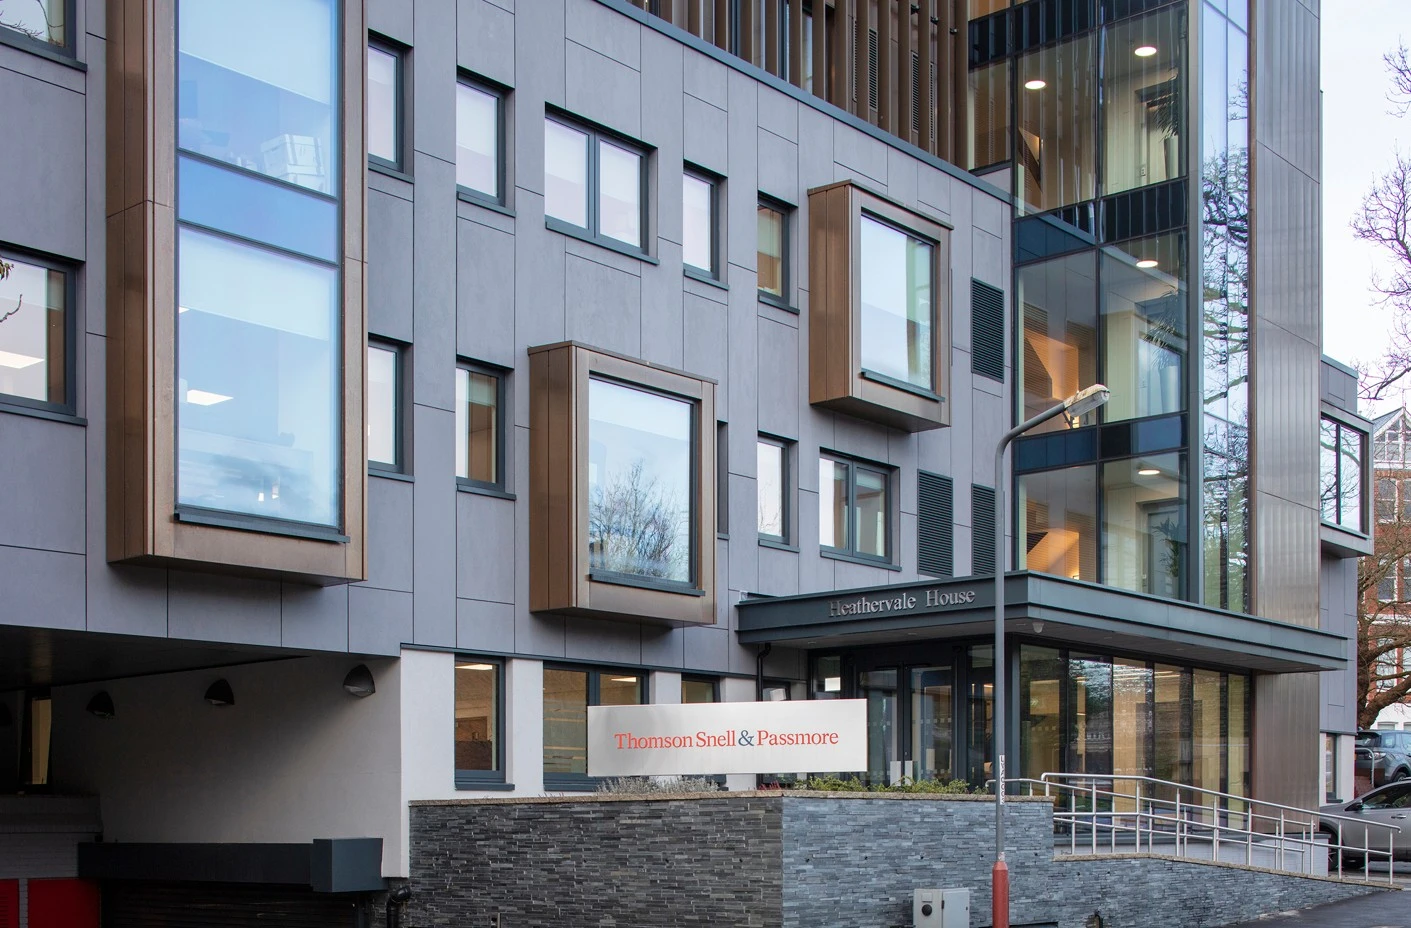
The renewed facade introduces substantially larger areas of glazing, increasing natural light within the office accommodation and opening up views from inside. Projecting brass window boxes add depth and articulation to the elevations while framing views from the workspace. At the upper levels, generous areas of curtain walling create bright new office spaces, with two-storey bronze louvres providing external shading.
The relationship between glazing, shading and facade articulation creates a coherent architectural lanfuage across the retained structure and new additions.
A coordinated aluminium glazing package
The project called for several glazing typologies to respond to the different architectural conditions across the development. TECHNAL aluminium window systems were incorporated within the refurbished elevations, including the projecting window boxes, while aluminium curtain walling systems were used to create the larger glazed areas within the development. Commercial aluminium doors completed the glazing package, providing high-traffic entrance solutions appropriate to the office environment.
This category-led approach allowed windows, doors and curtain walling to work together across the existing building, rear extension, glazed lift and new rooftop levels. The aluminium systems were fabricated by A Plus Aluminium, a specialst TECHNAL fabricator partner serving residential and commercial applications.
Technical collaboration from an early stage
MortonScarr Architects involved TECHNAL early in the design process, allowing technical considerations to be addressed as the glazing strategy developed. CAD detailing was also providded to support accurate planning, manufacture and installation.
For a refurbishment incorporating retained structure alongside substantial new construction, that coordination helped the design team address a variety of facade conditions while maintaining its overall architectural intent. The project shows the value of considering glazing as part of the wider building envelope strategy, coordinating windows, curtain walling, entrances, external shading and cladding, rather than treating each element in isolation.
A considered balance of performance and design
The completed refurbishment of Heathervale House demonstrates how the building envelope can influence architectural character and the quality of the workplace within. Larger areas of glazing bring significantly more natural light into the offices and improve outward views, addressing one of the key limitations of the original building.
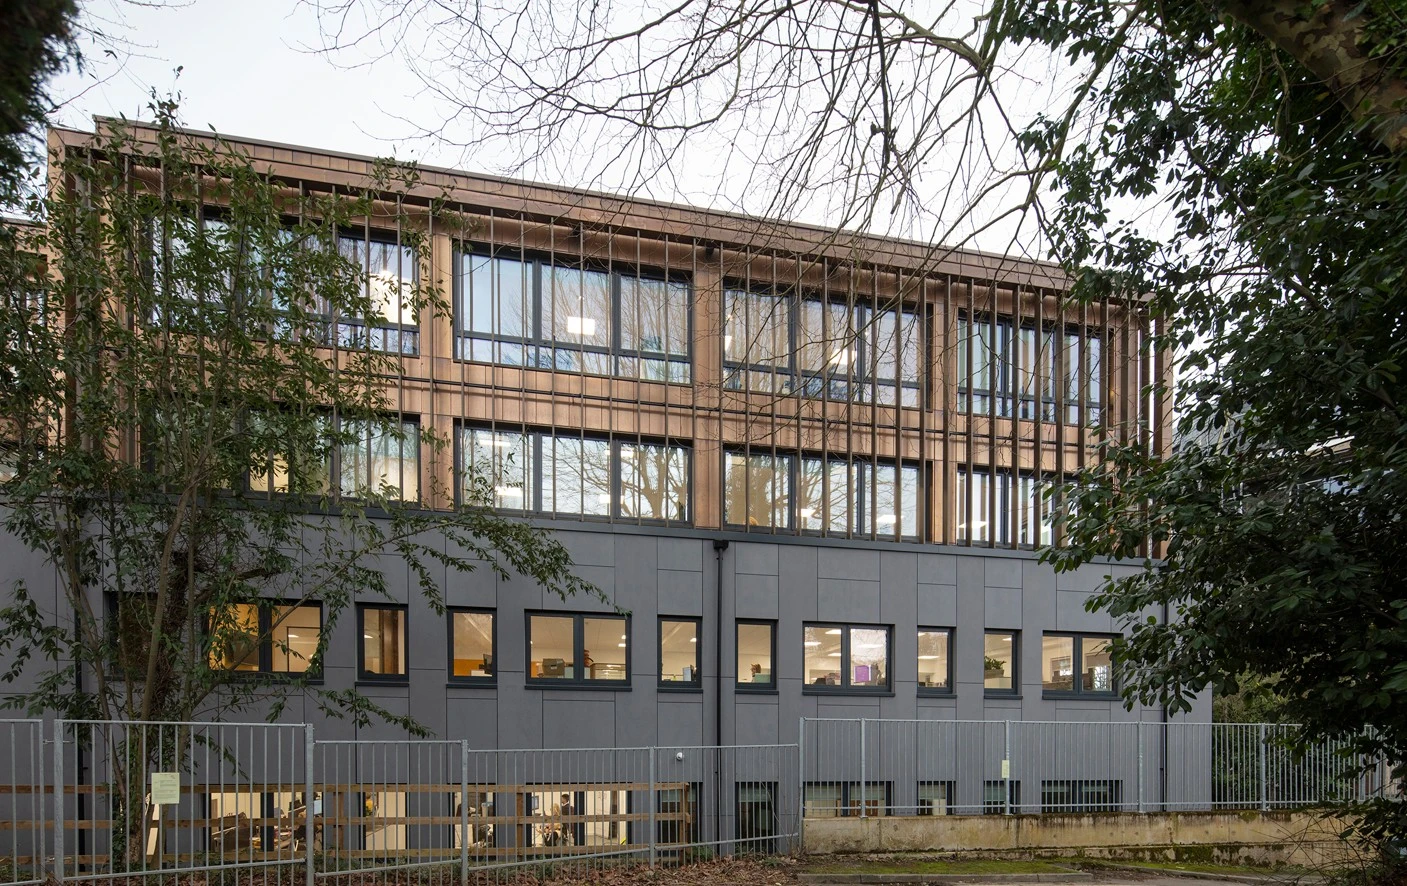
For occupants, the result is a brighter working environment with greater access to daylight and views. From a performance perspective, the coordinated use of windows, doors, curtain walling and external shading demonstrates how facade specification can support comfort and building-envelope requirements while maintaining a consistent architectural approach across retained and newly constructed elements.
Considering a commercial refurbishment?
TECHNAL works with architects and specifiers from the early stages of a project, providing technical support for aluminium window, door and facade solutions.
Want to see more?
You may also be interested in
Let's Discuss Your Next Project
From concept design to specification and delivery, our team can help you achieve your design, performance and sustainability goals.
Contact us